
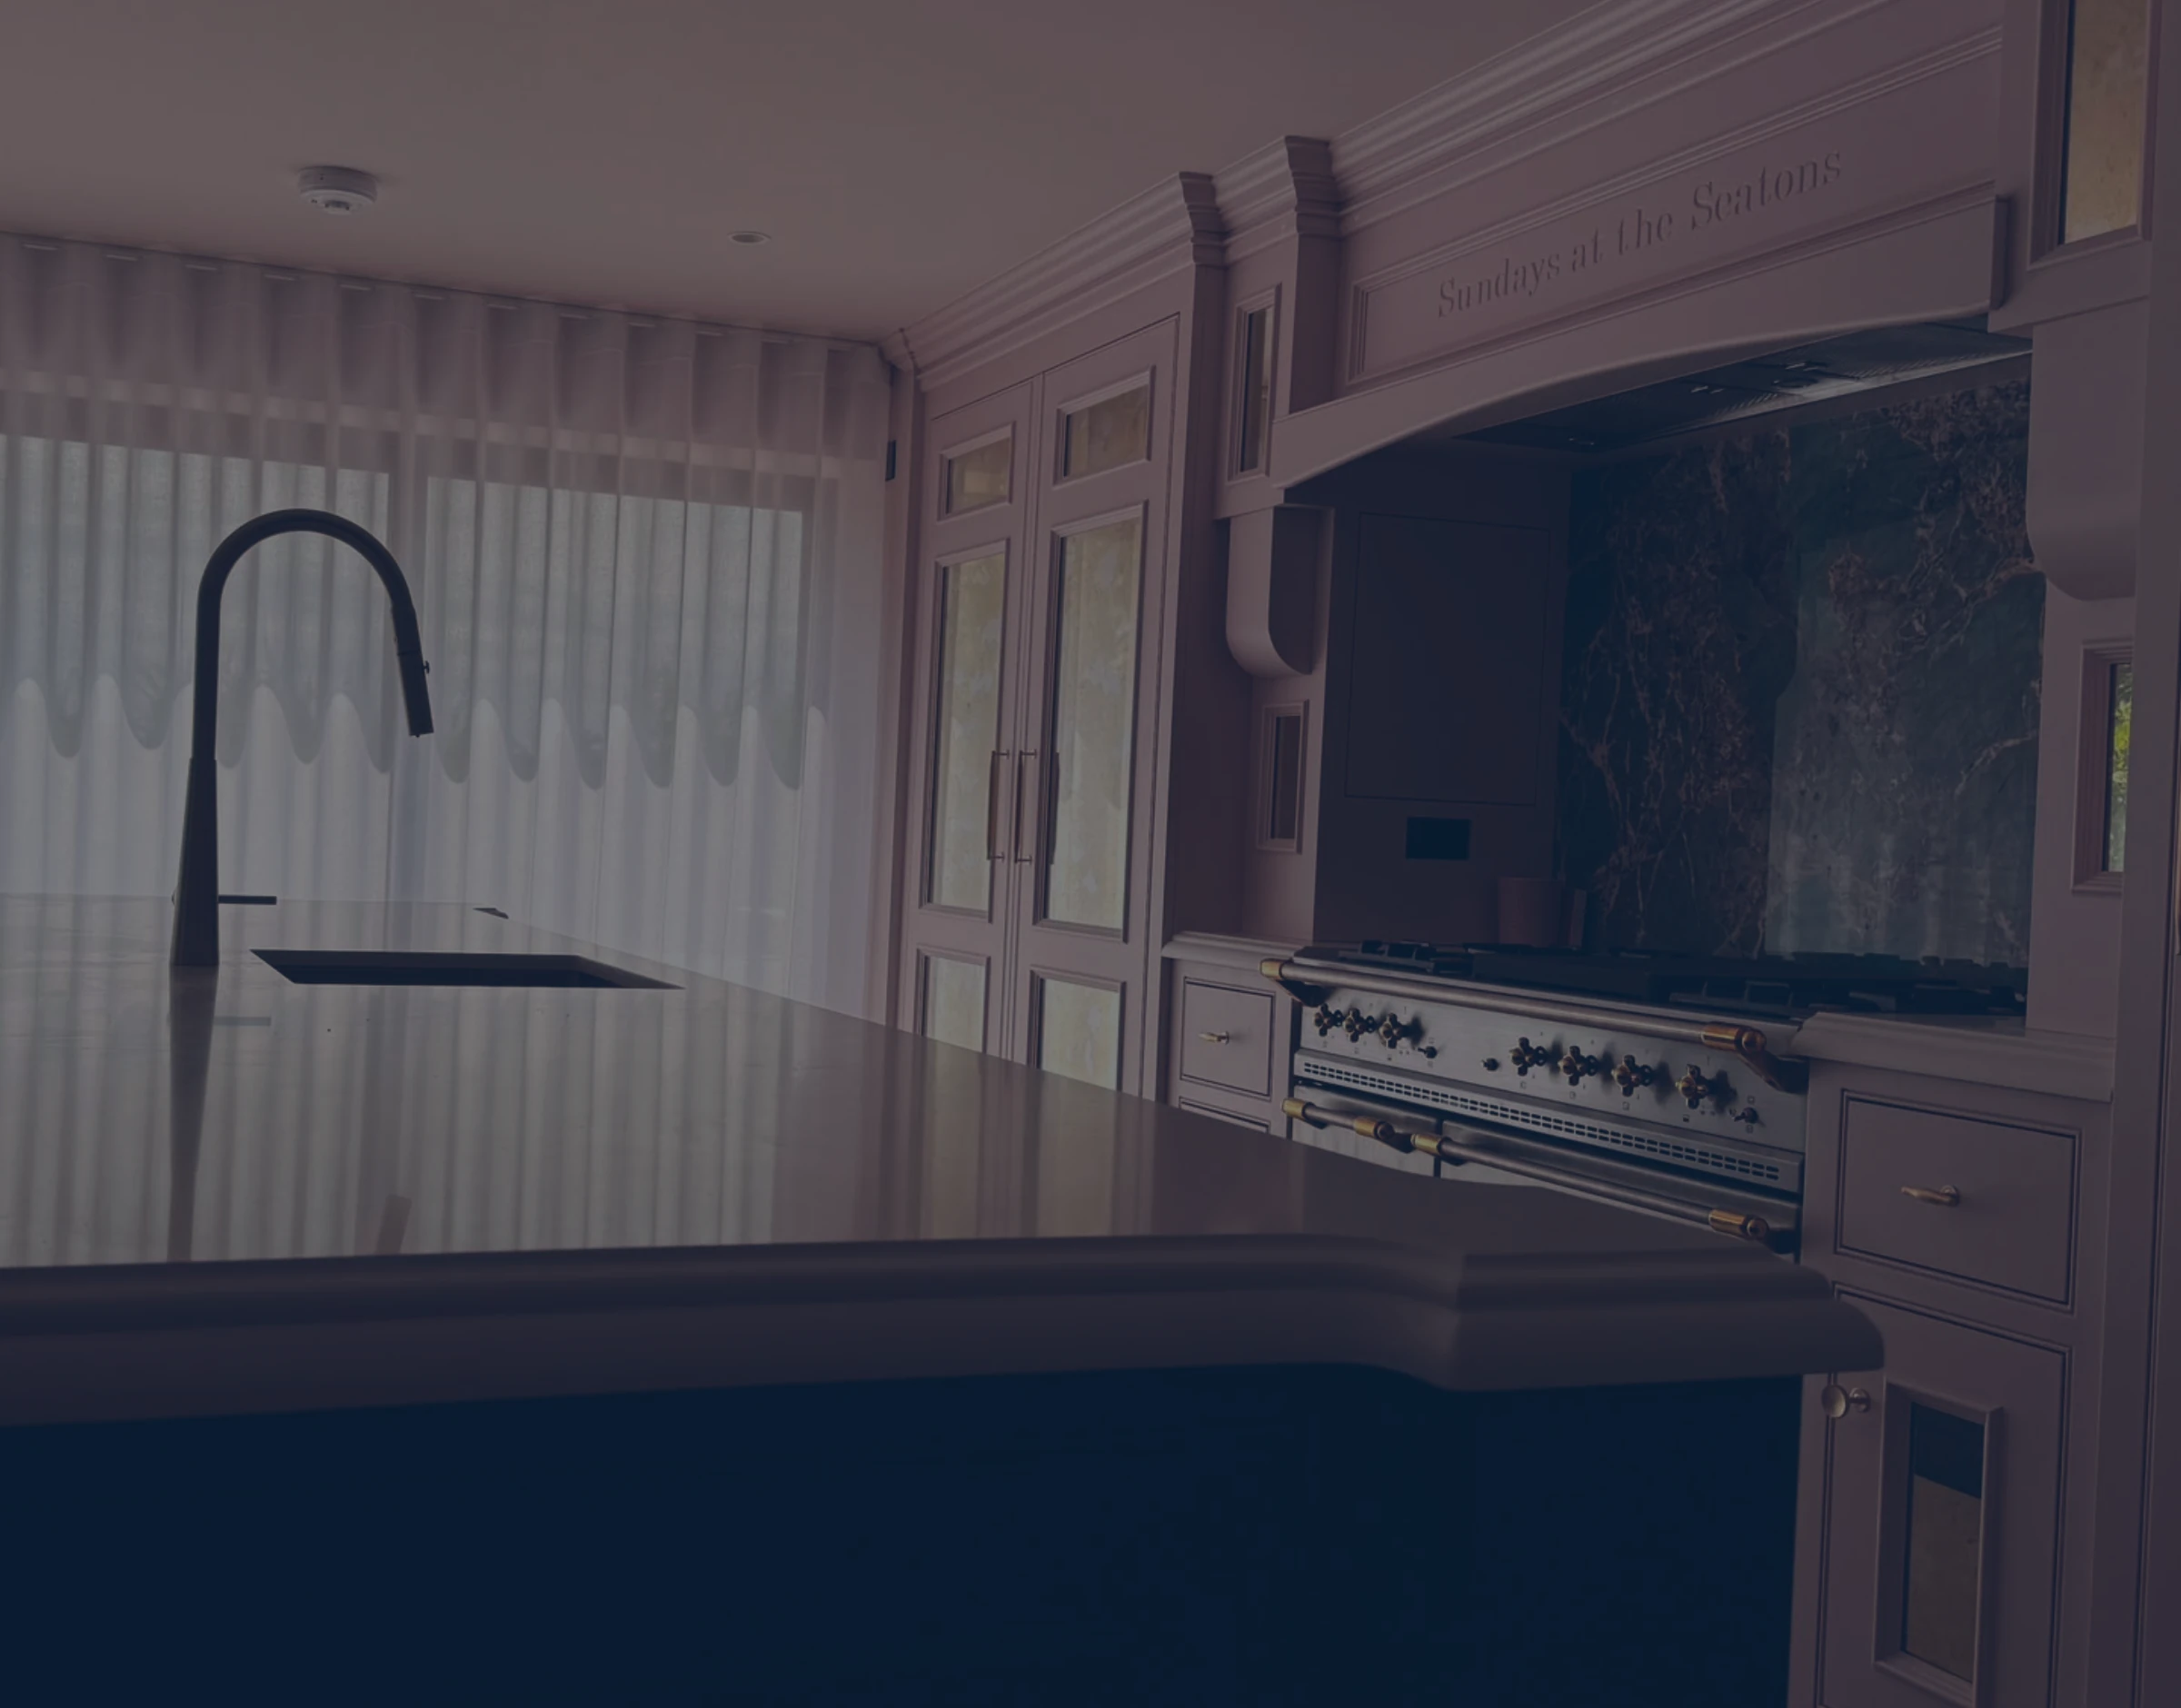
From one carefully fitted feature to a complete interior package, Putney Renovations can coordinate the project from the first discussion through to final installation.

Made to Measure. Designed to Belong.
Good bespoke work should feel as though it has always belonged in the room. It should follow the proportions of the property, make intelligent use of the available space and support the way the room is used every day.
Putney Renovations creates fitted interiors around the individual dimensions and character of each property. We can help transform alcoves, chimney breasts, awkward corners, sloping ceilings and unused walls into purposeful storage and carefully considered interior features.
The service can cover one fitted item or a coordinated package across several rooms. Layout, storage, finishes, lighting, access and connected building works can all be considered together, helping the finished result look complete rather than added as an afterthought.


Bespoke Kitchens

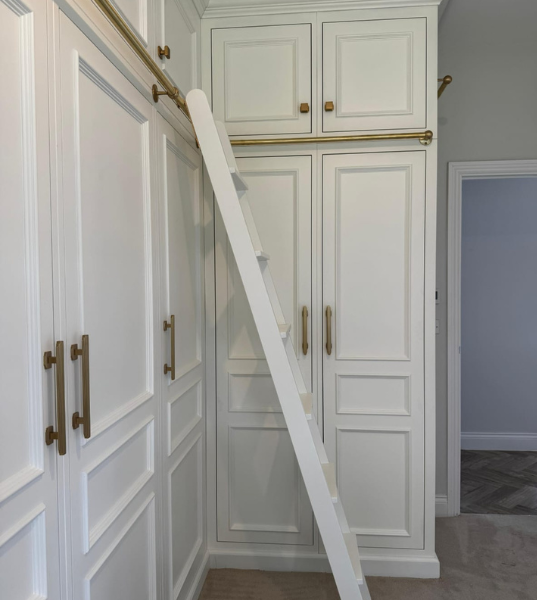
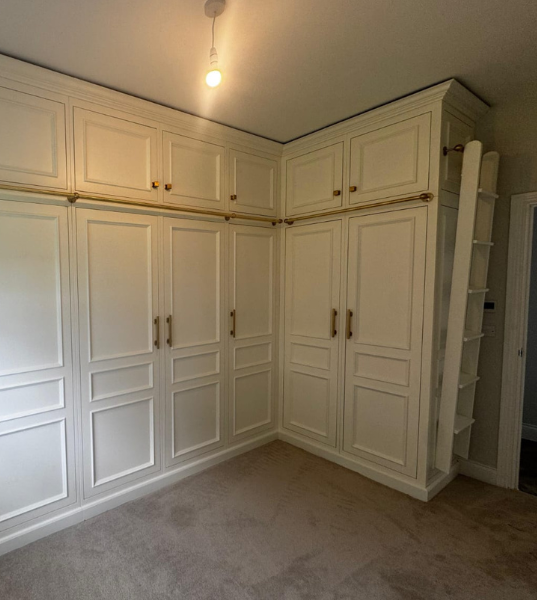
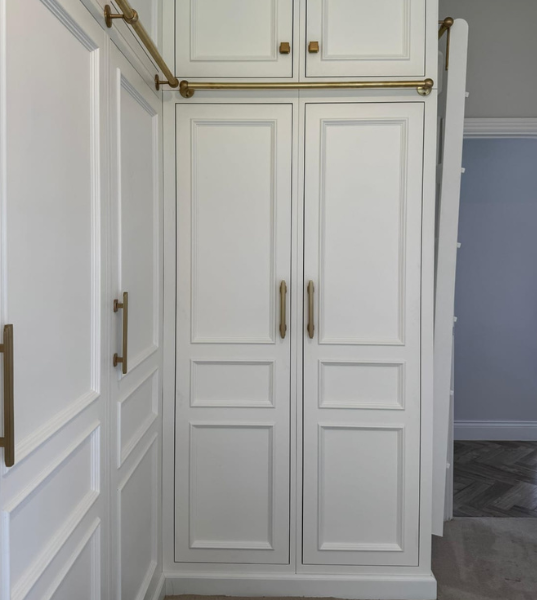
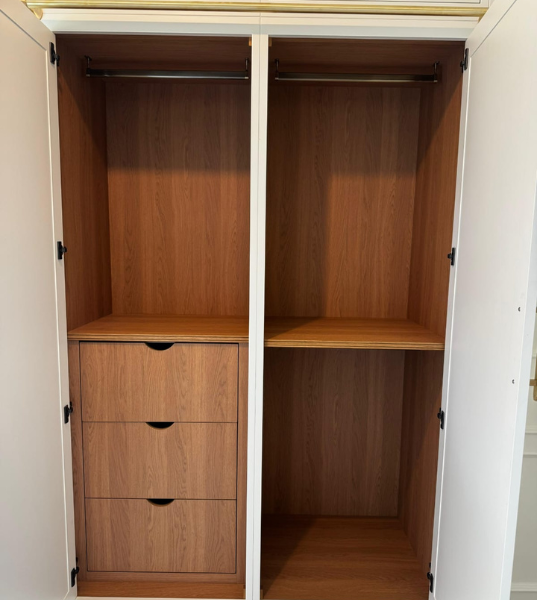
Fitted Wardrobes, Dressing Rooms & Storage
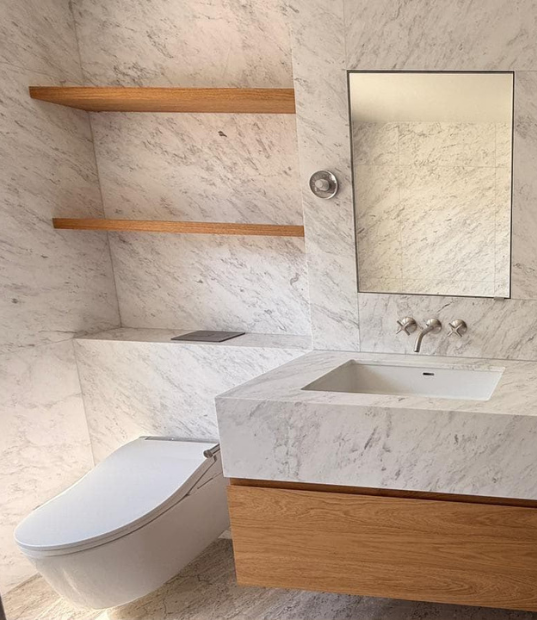
Bathroom Cabinets & Vanity Units
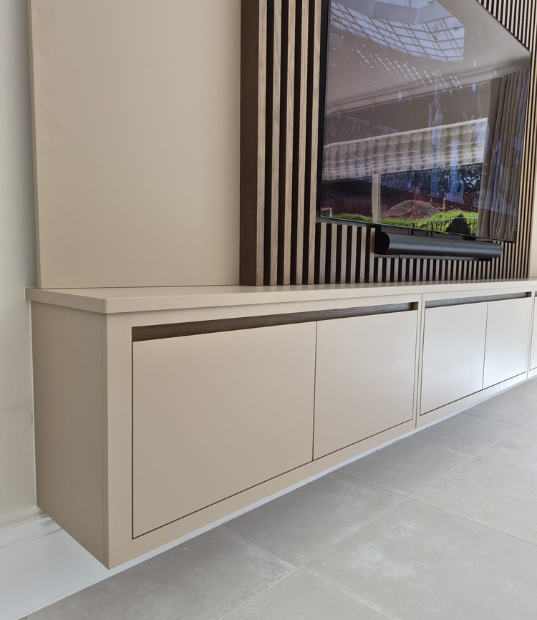
Media Walls & Living-Room Joinery
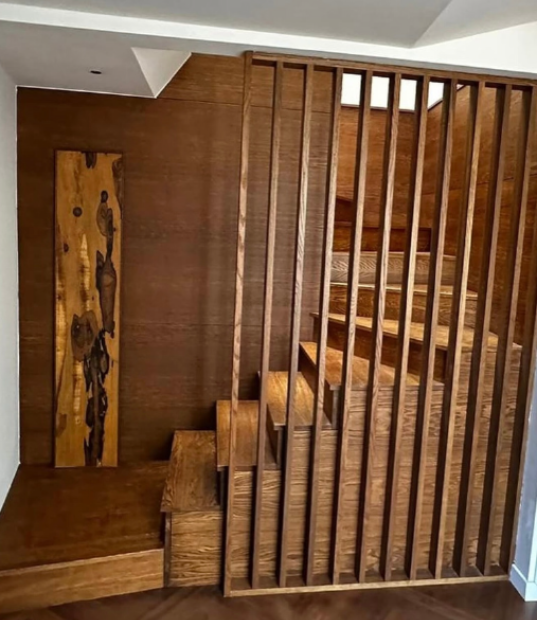
Hallways, Staircases & Commercial Spaces
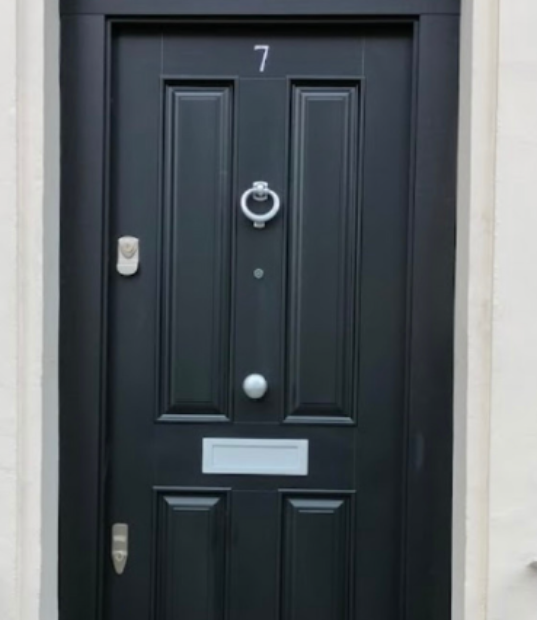
Bespoke Doors & One-Off Interior Pieces
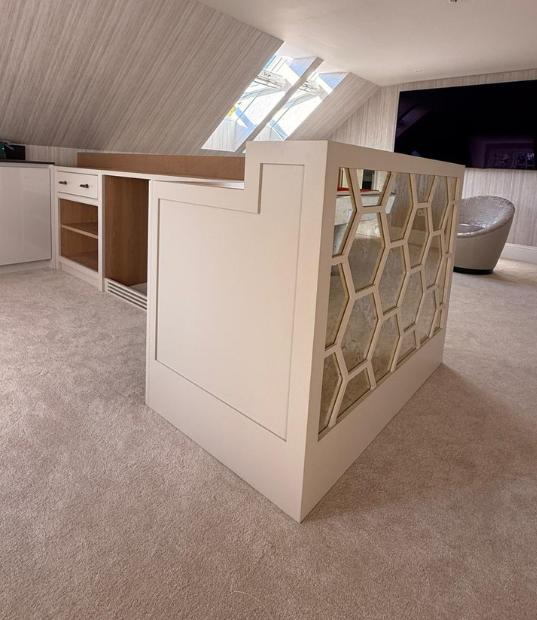
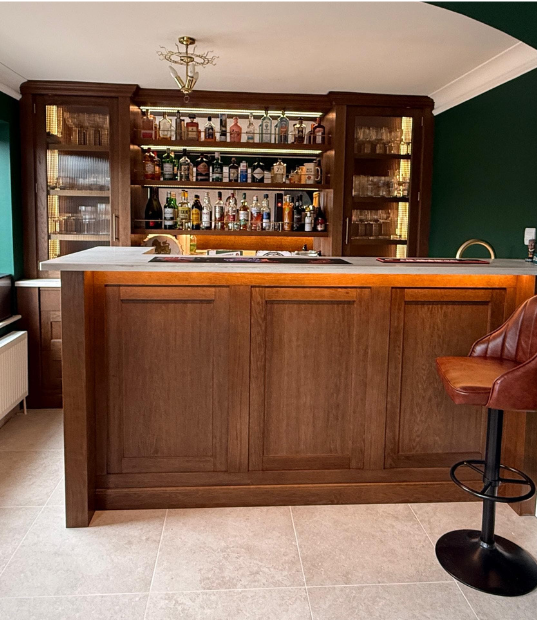
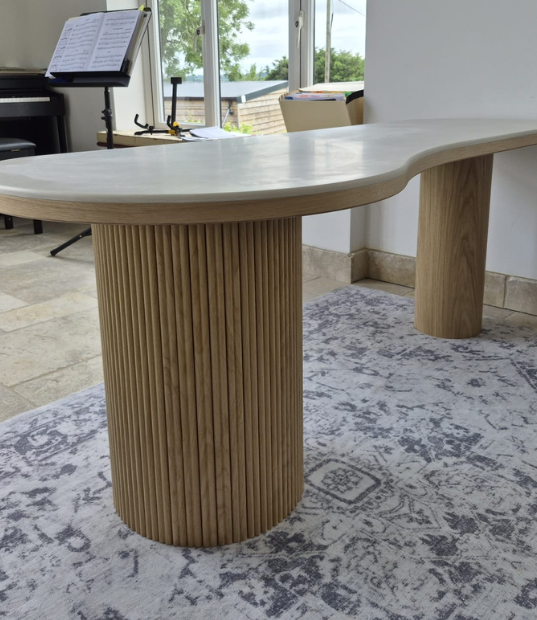
One Coordinated Project , From Joinery to Final Finishing
Bespoke interiors rarely sit in isolation. A new kitchen may require plumbing, electrical works, lighting, flooring and decoration. A media wall may need new cable routes, sockets and carefully finished plasterwork. Bathroom cabinetry may depend on pipework, tiling and ventilation.
Putney Renovations can coordinate these connected works alongside the fitted interior, creating a clearer scope and reducing the number of separate contractors the client needs to organise. Whether the joinery is part of one room or a complete property renovation, the surrounding work can be planned around the final result.
From the First Idea
to the Finished Interior
A bespoke project should have a clear route from initial ideas to installation. The exact process will depend on the size and complexity of the work, but most projects will follow the 4-steps process.
Step 1 - Share Your Ideas
Send photographs, plans, approximate measurements and examples of styles you like. Tell us what is not currently working, what you need to store and how you would like the room to feel when completed.
Step 2 - Site Review and Detailed Brief
For suitable projects, we arrange a site visit or more detailed discussion to review the space, dimensions, access and connected building works. We use this stage to clarify priorities, practical requirements and the intended level of finish.
Step 3 - Design, Specification and Quotation
The proposed layout, functionality, materials and finishes are discussed before a detailed quotation is prepared. Where applicable, drawings, visuals or material samples can be used to clarify the agreed design before production begins.
Step 4 - Production, Installation and Completion
Once the specification and programme are agreed, the bespoke elements are produced and installed. Associated works can be coordinated around the installation, followed by final adjustments, finishing and handover.
The Details That Make Bespoke Interiors Feel Complete
The character of bespoke furniture comes from its proportions and details as much as its colour. The alignment of doors, spacing of shelves, grain direction, handles, internal organisation and relationship with the surrounding walls all influence the final appearance.
Depending on the design and budget, the specification may include painted finishes, timber or wood-effect surfaces, decorative panels, glass, stone or compact worktops, soft-close hardware, concealed handles, integrated lighting and tailored internal accessories.
Our role is to help narrow the options into a coordinated specification that suits the property, its everyday use and the intended level of finish. The result should not only look impressive when it is installed; it should continue to work comfortably as part of the home.
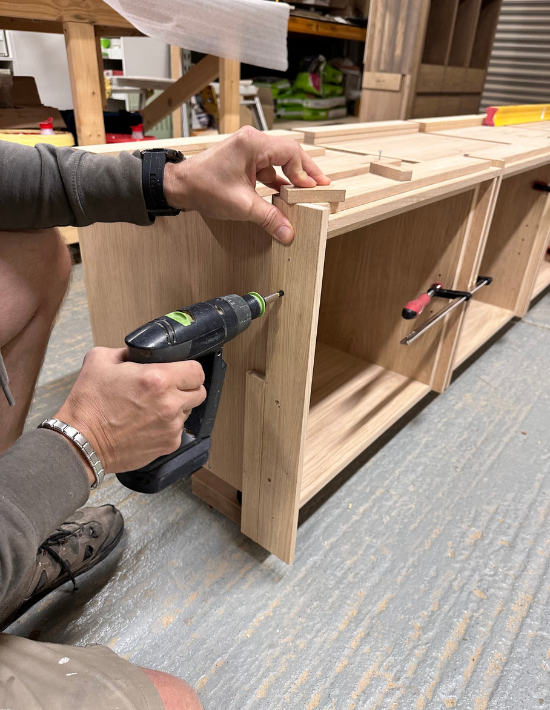
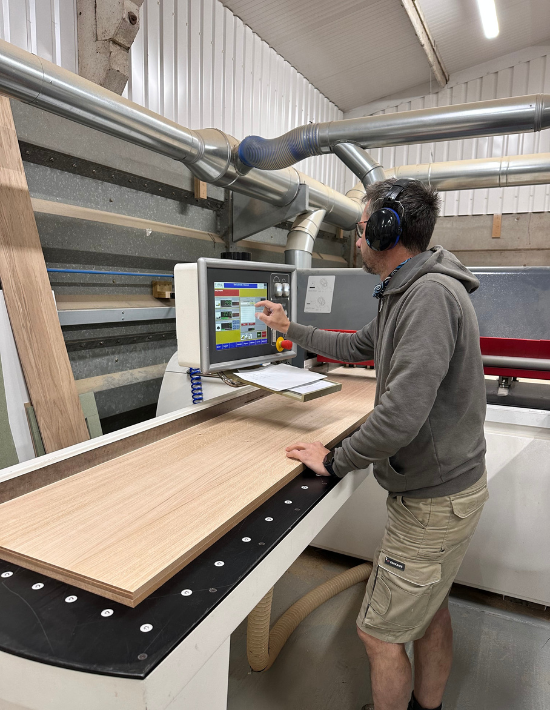
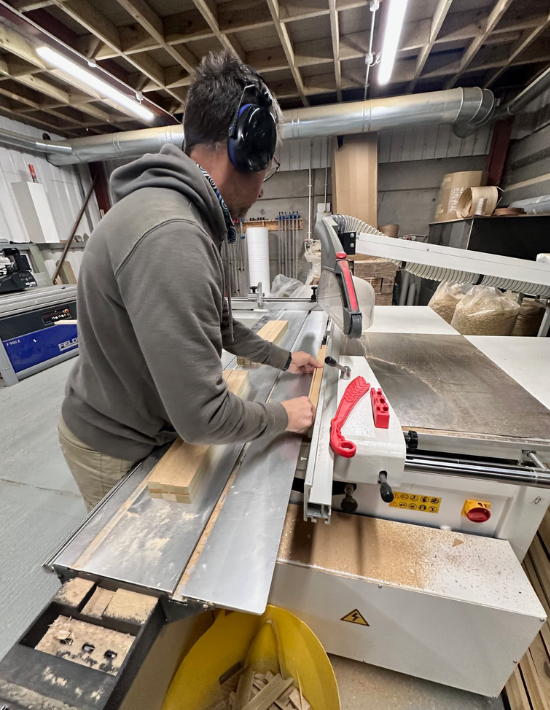
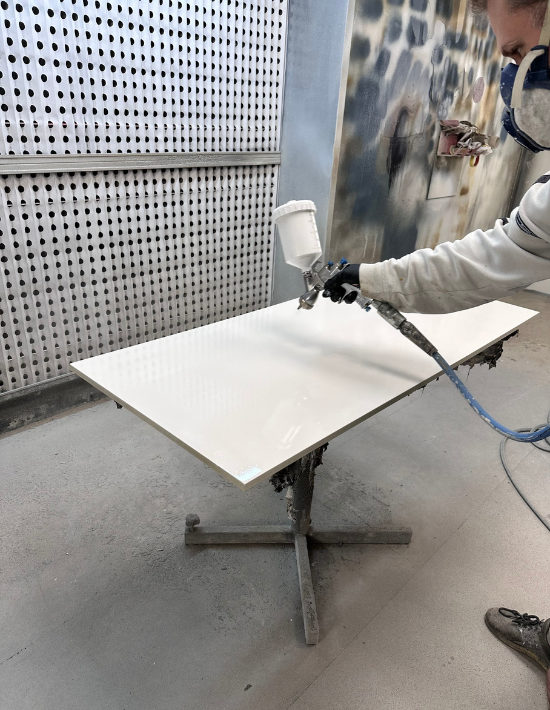
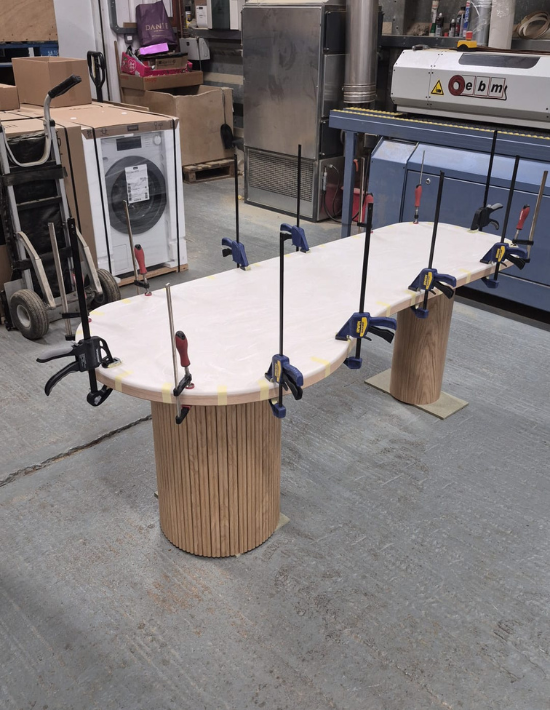
Explore Our Bespoke Interior Work
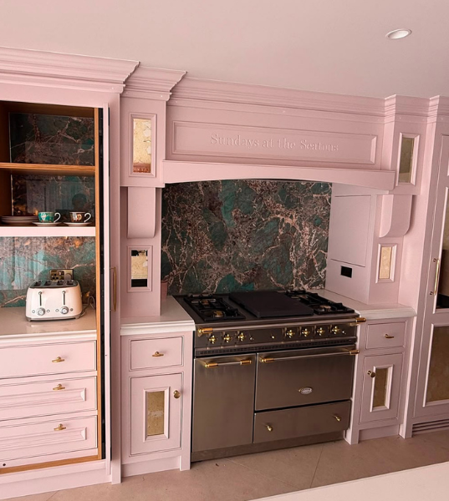
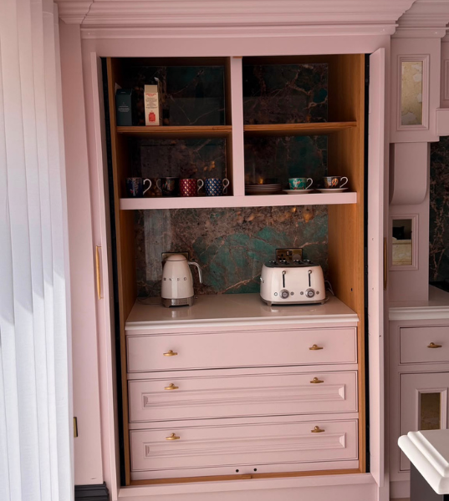
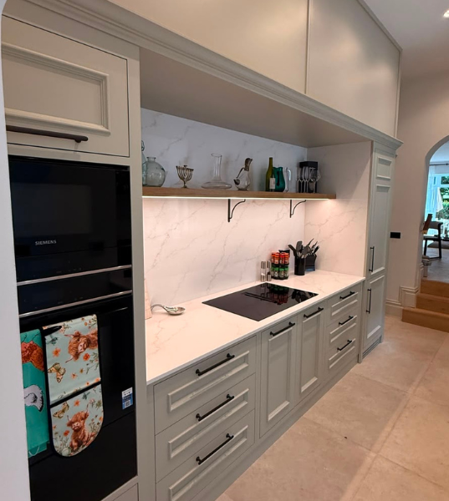
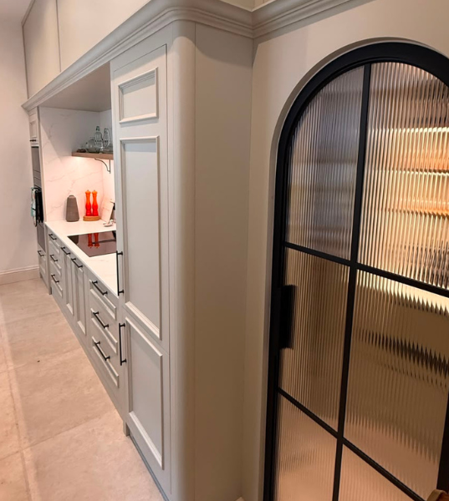
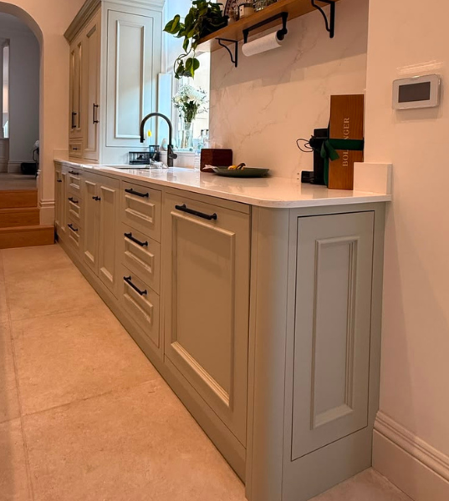
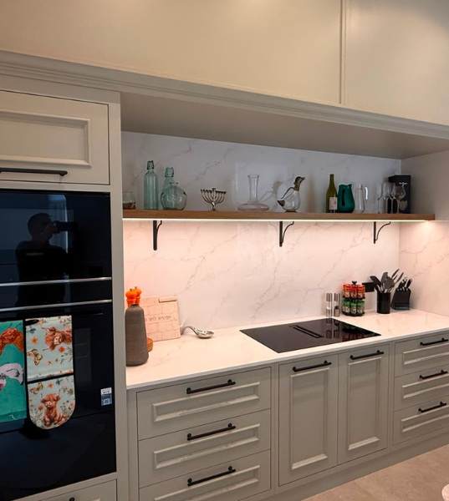
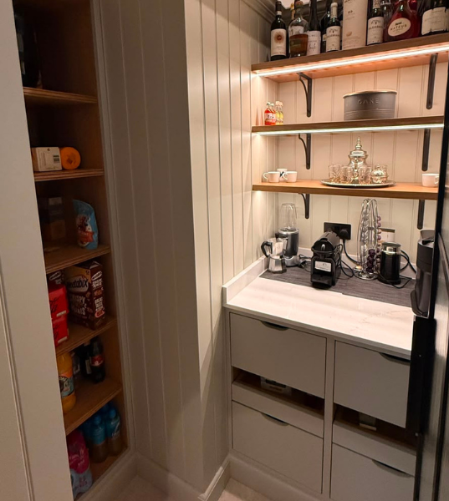
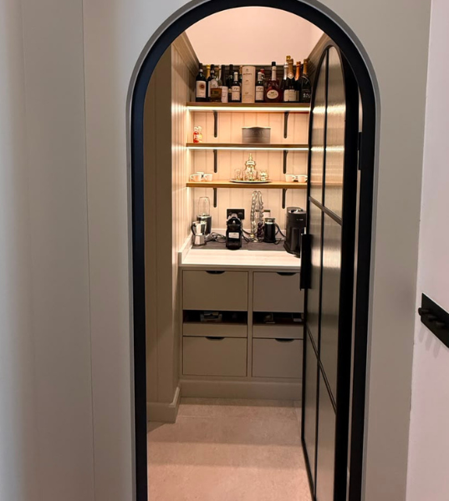
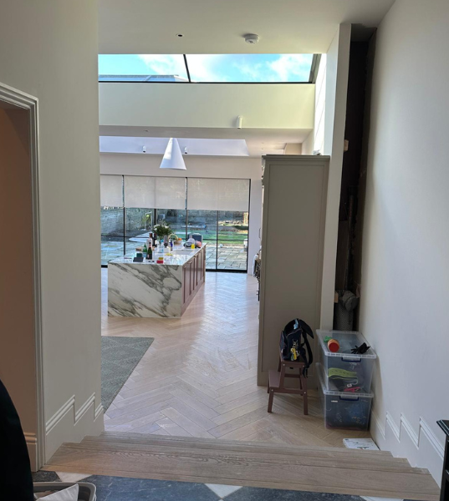
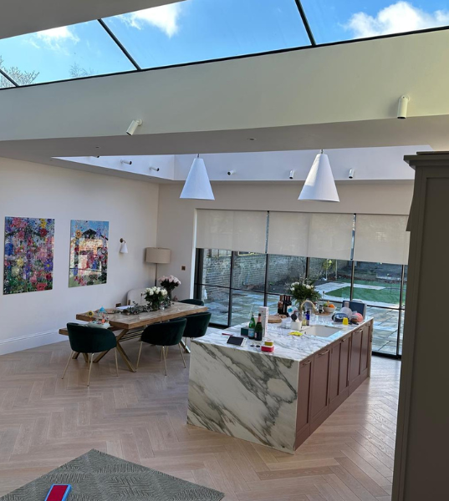
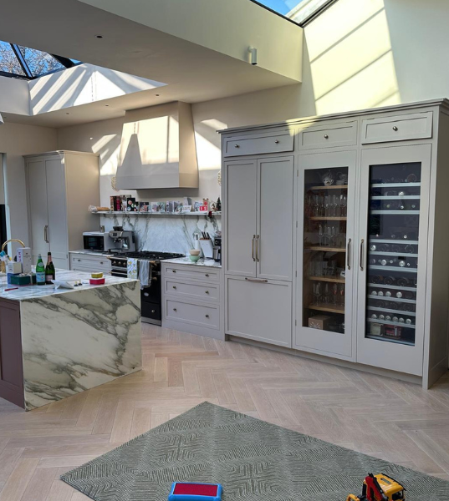
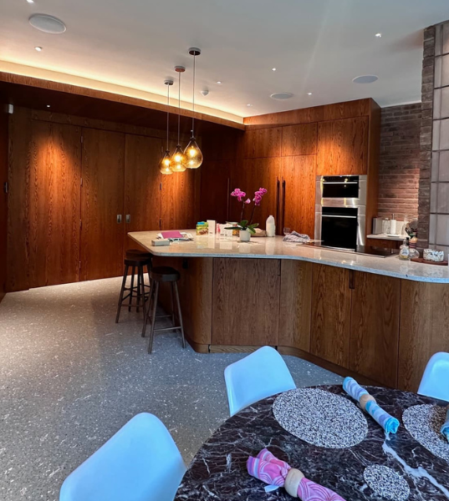
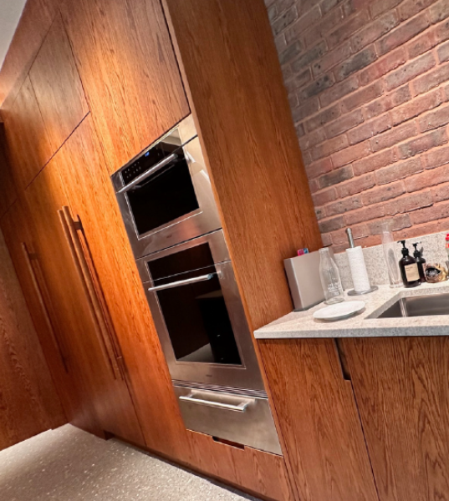
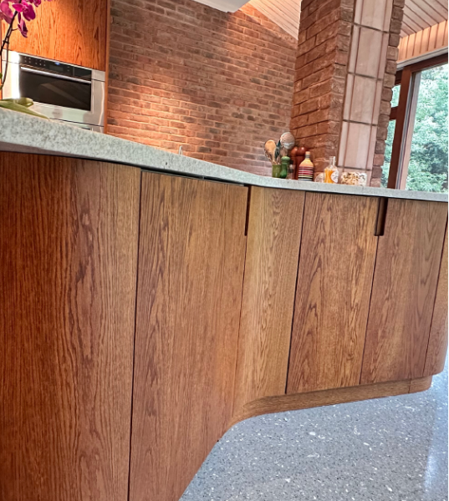
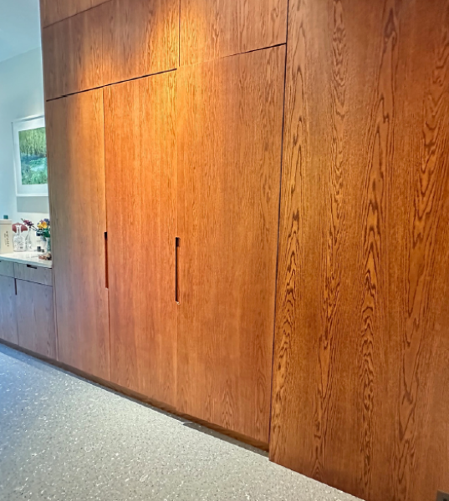
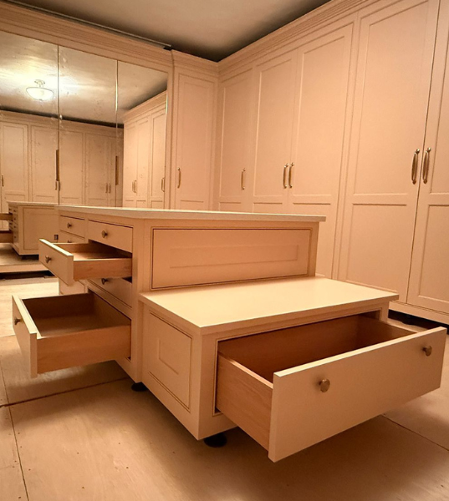
Explore examples of fitted interiors created to improve storage, functionality and the overall character of a property. Each project is shaped around a different room, brief and style, from contemporary kitchens and understated wardrobes to statement media walls and one-off fitted features.
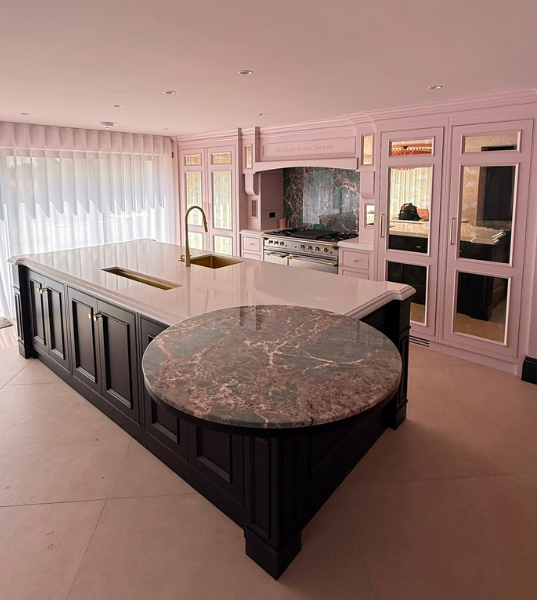
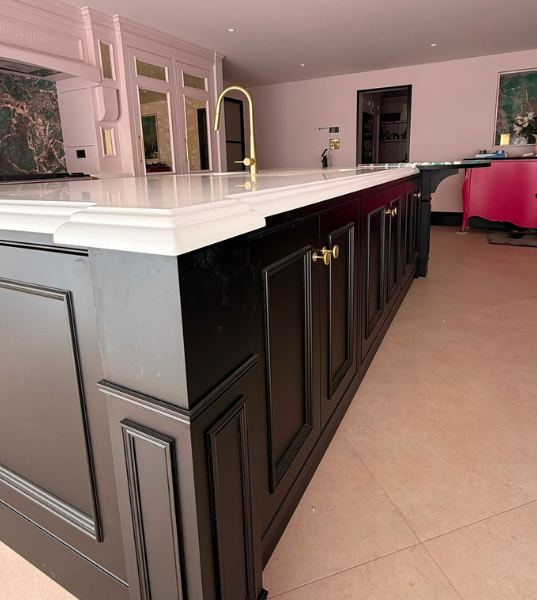
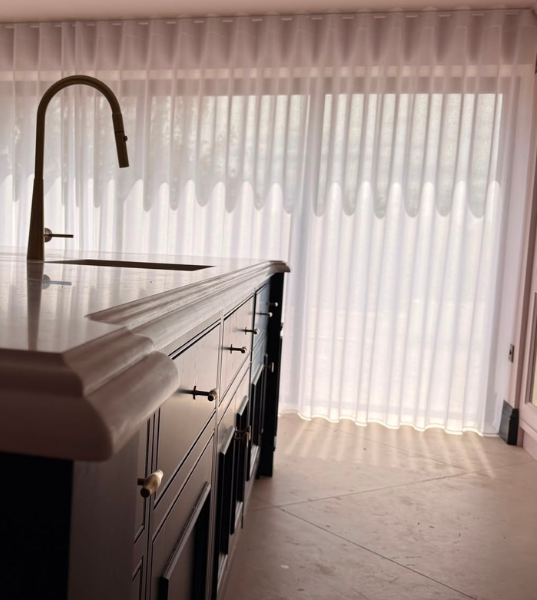


Why Choose Putney Renovations for Bespoke Interiors?
A successful bespoke interior needs more than attractive cabinetry. It requires practical planning, accurate installation and careful coordination with the room around it. Putney Renovations combines fitted interior work with broader renovation experience, allowing the complete space to be considered rather than treating the furniture as a separate product.
Get In Touch
Tell us what you would like to improve and what you need the finished space to achieve. You can send photographs, measurements, plans or examples of interiors you like, and we will review the information before advising on the next step.
Whether you are planning one fitted unit, a complete kitchen, new wardrobes or a coordinated package across several rooms, Putney Renovations can help bring the project together.
Putney Renovations
London, SW15
Find Us on Map
Enquiries
+44 7469 878 278
Our Email
Office@putneyrenovations.com
Let's Talk About Your Project
After we get some information from you, we’ll set up a time to discuss your project in further detail.