
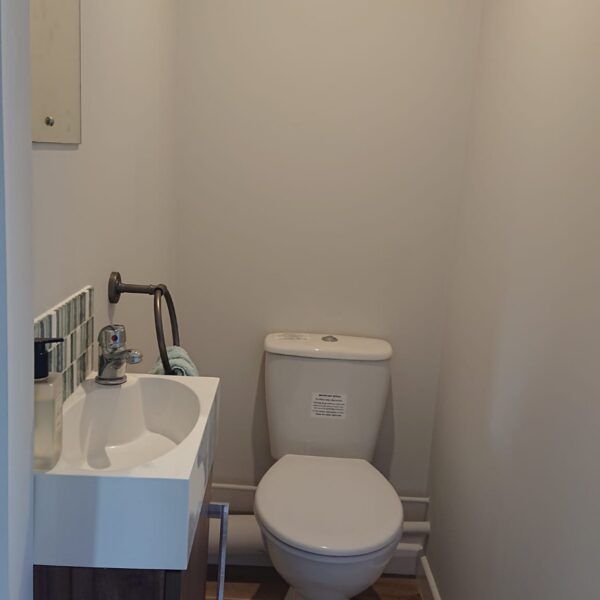
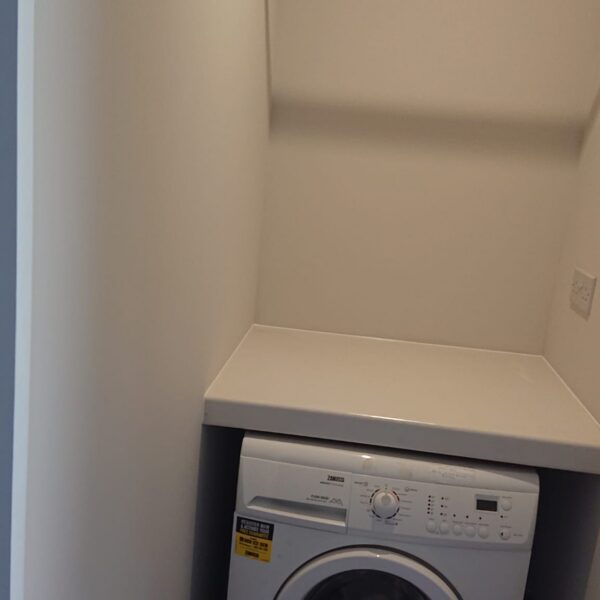
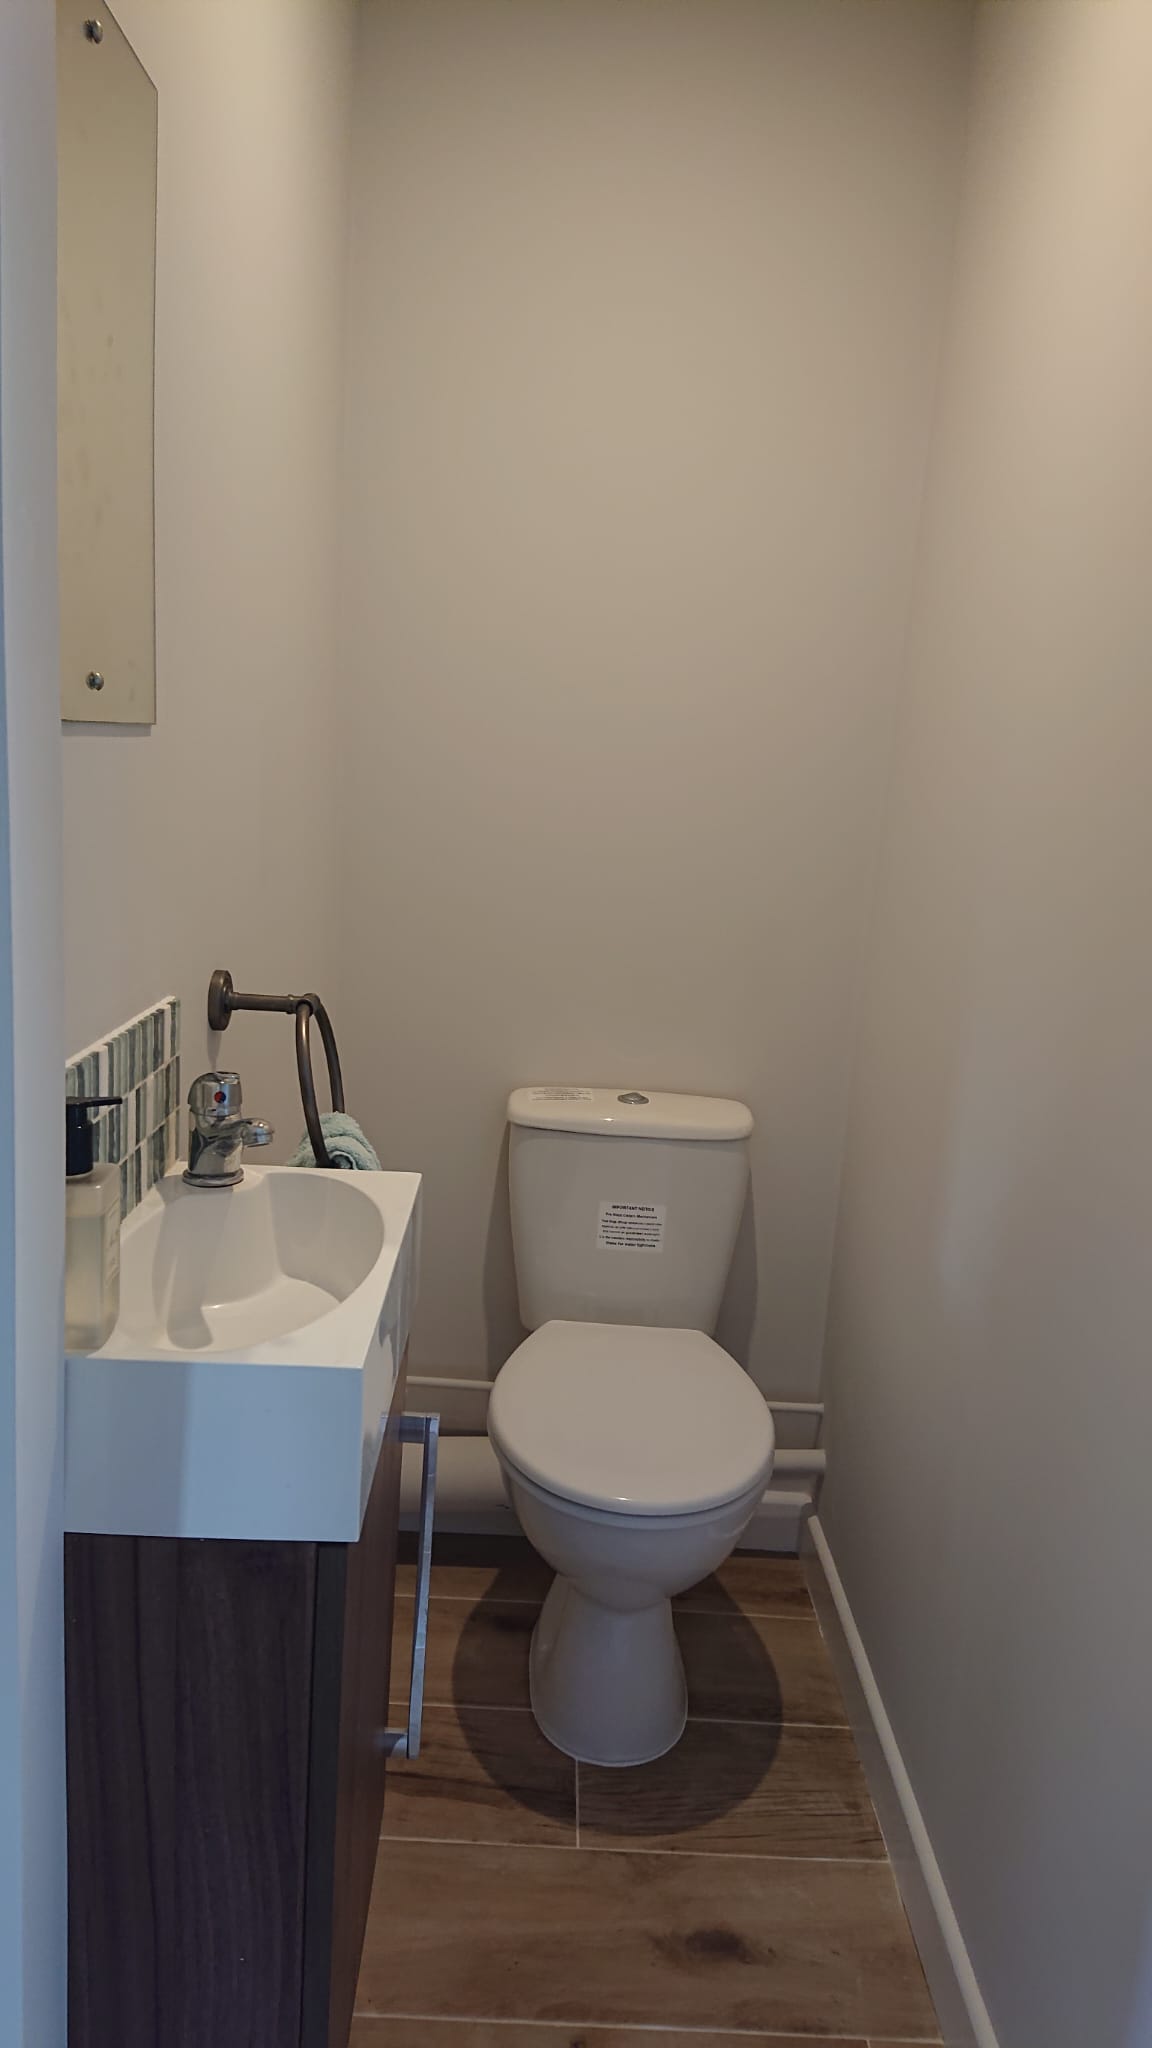
As part of the wider work, half of the garage was also rebuilt into two useful rooms: a small utility area and a separate cloakroom toilet.

A Spacious Bathroom with Practical Wet Room Access
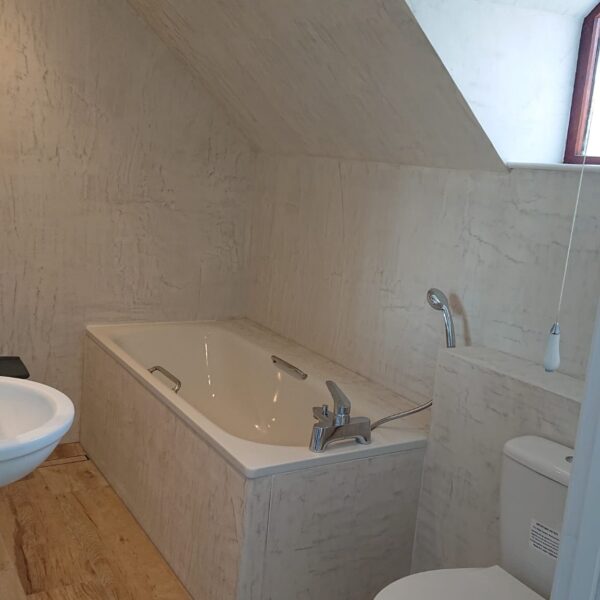
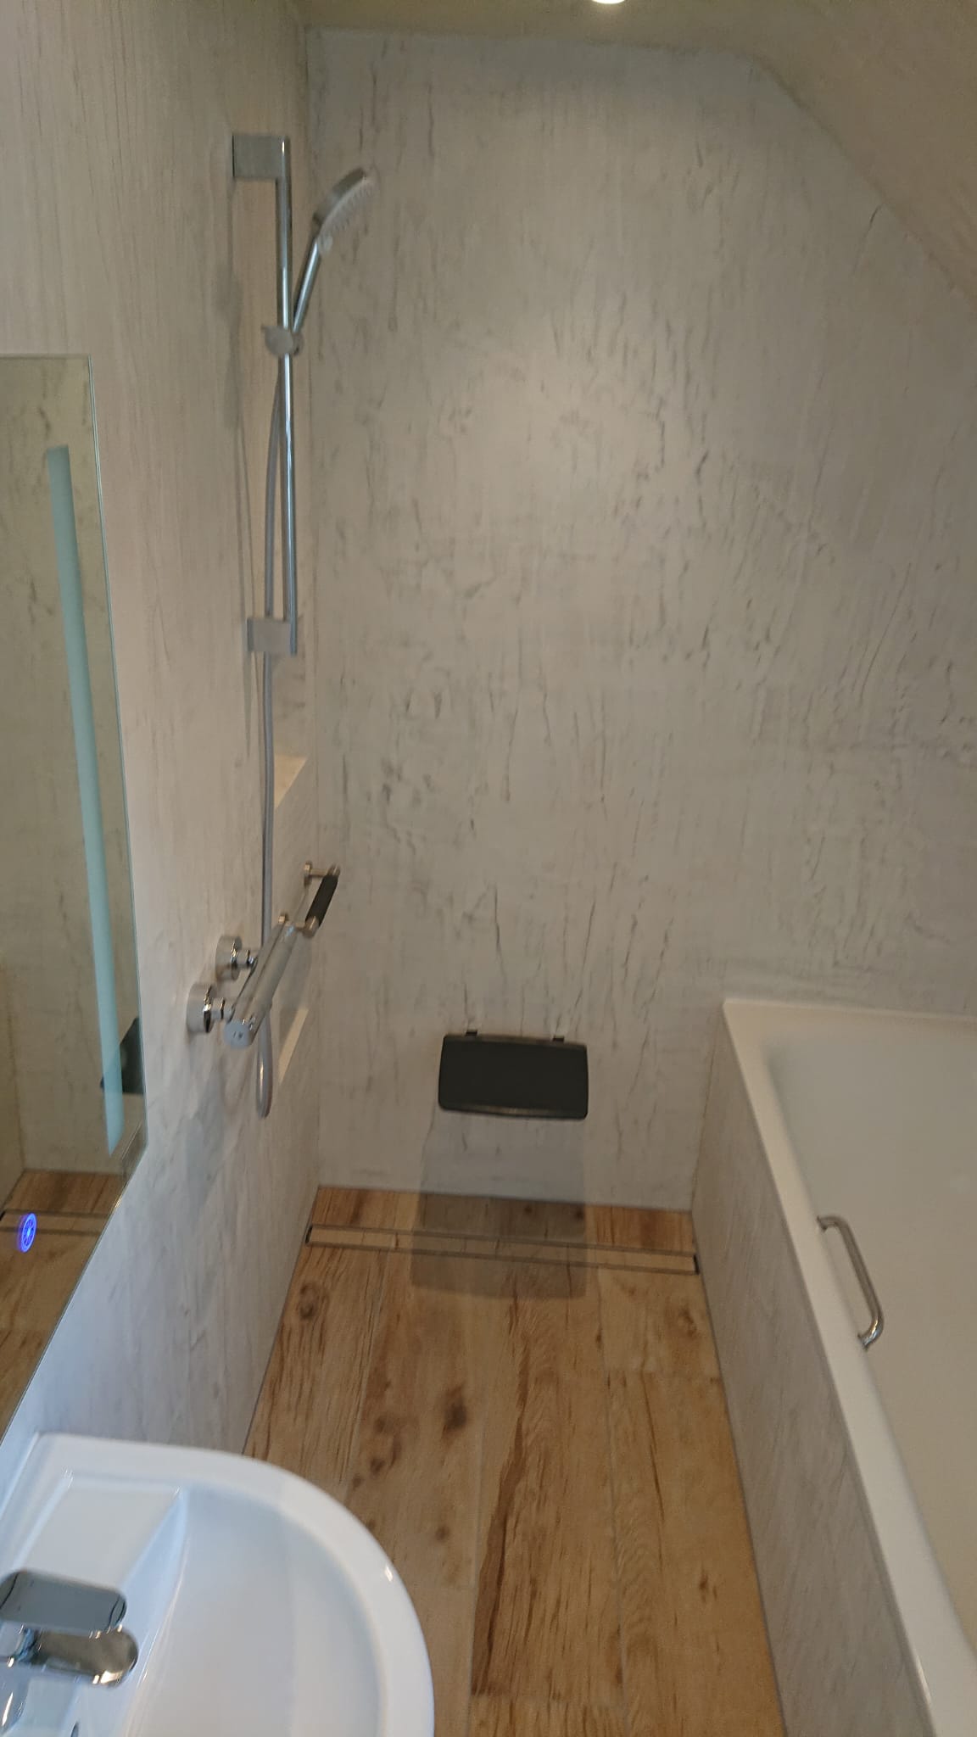
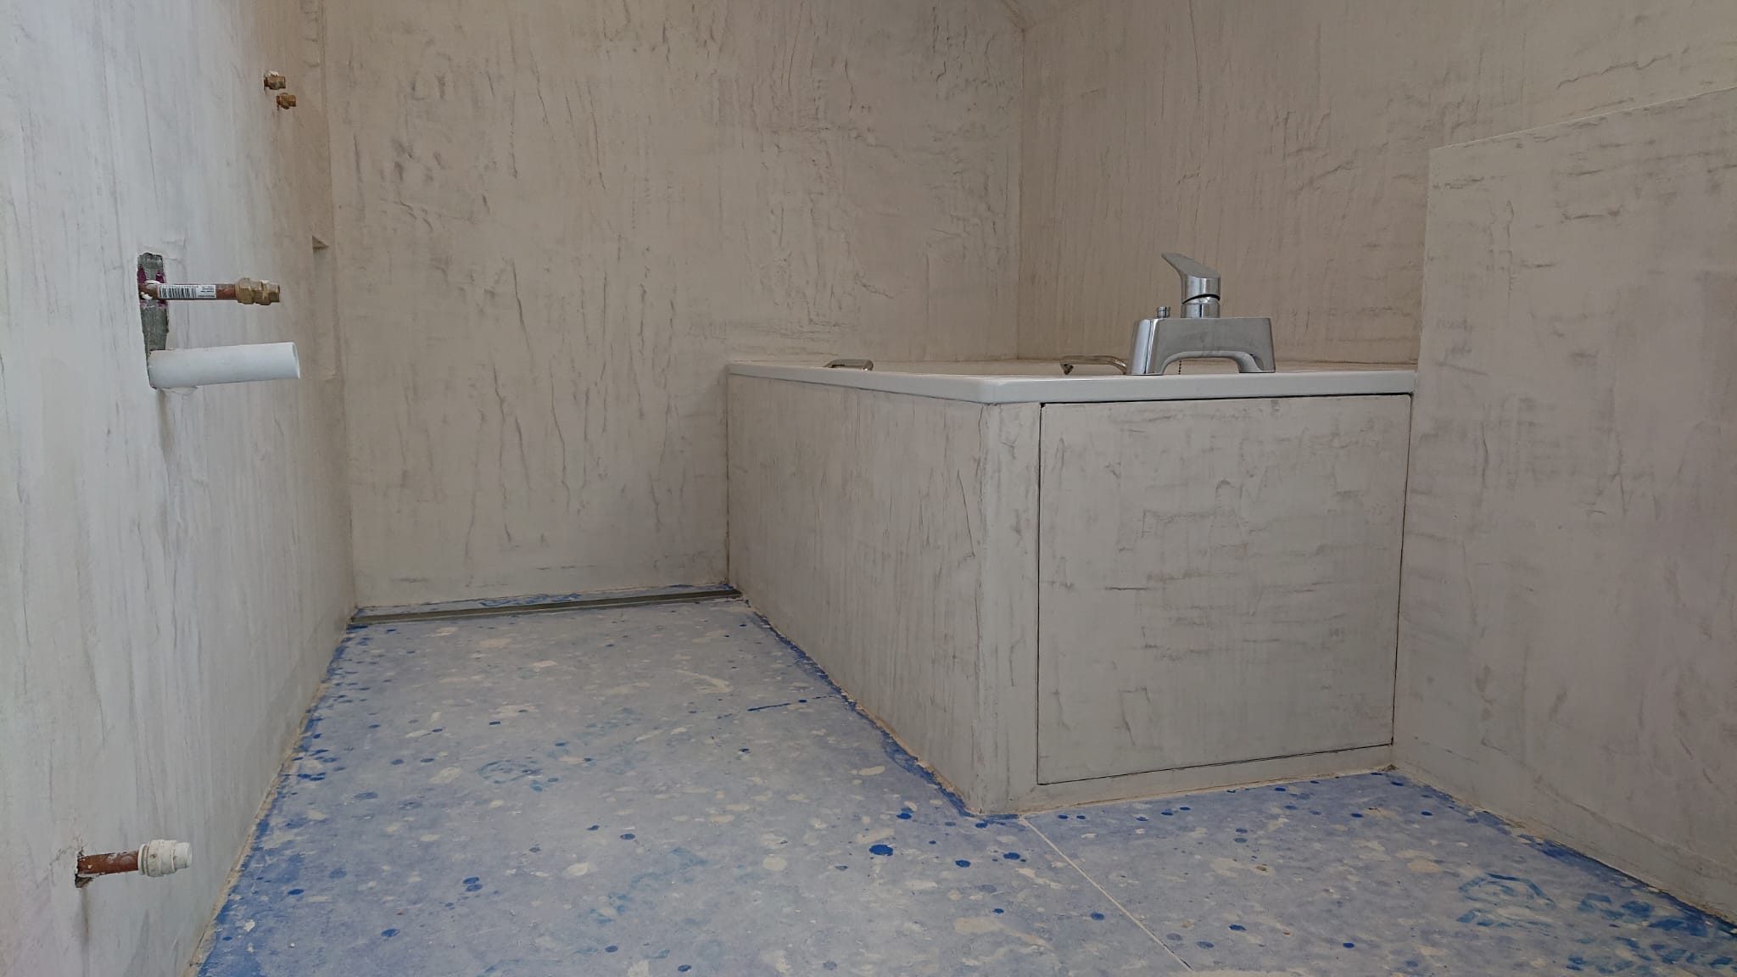
The existing bathroom needed a full redesign to make it feel more open, practical and suitable for everyday use. The client wanted a layout that could include a wet room area while still keeping a bath, toilet, basin and heating within the room.
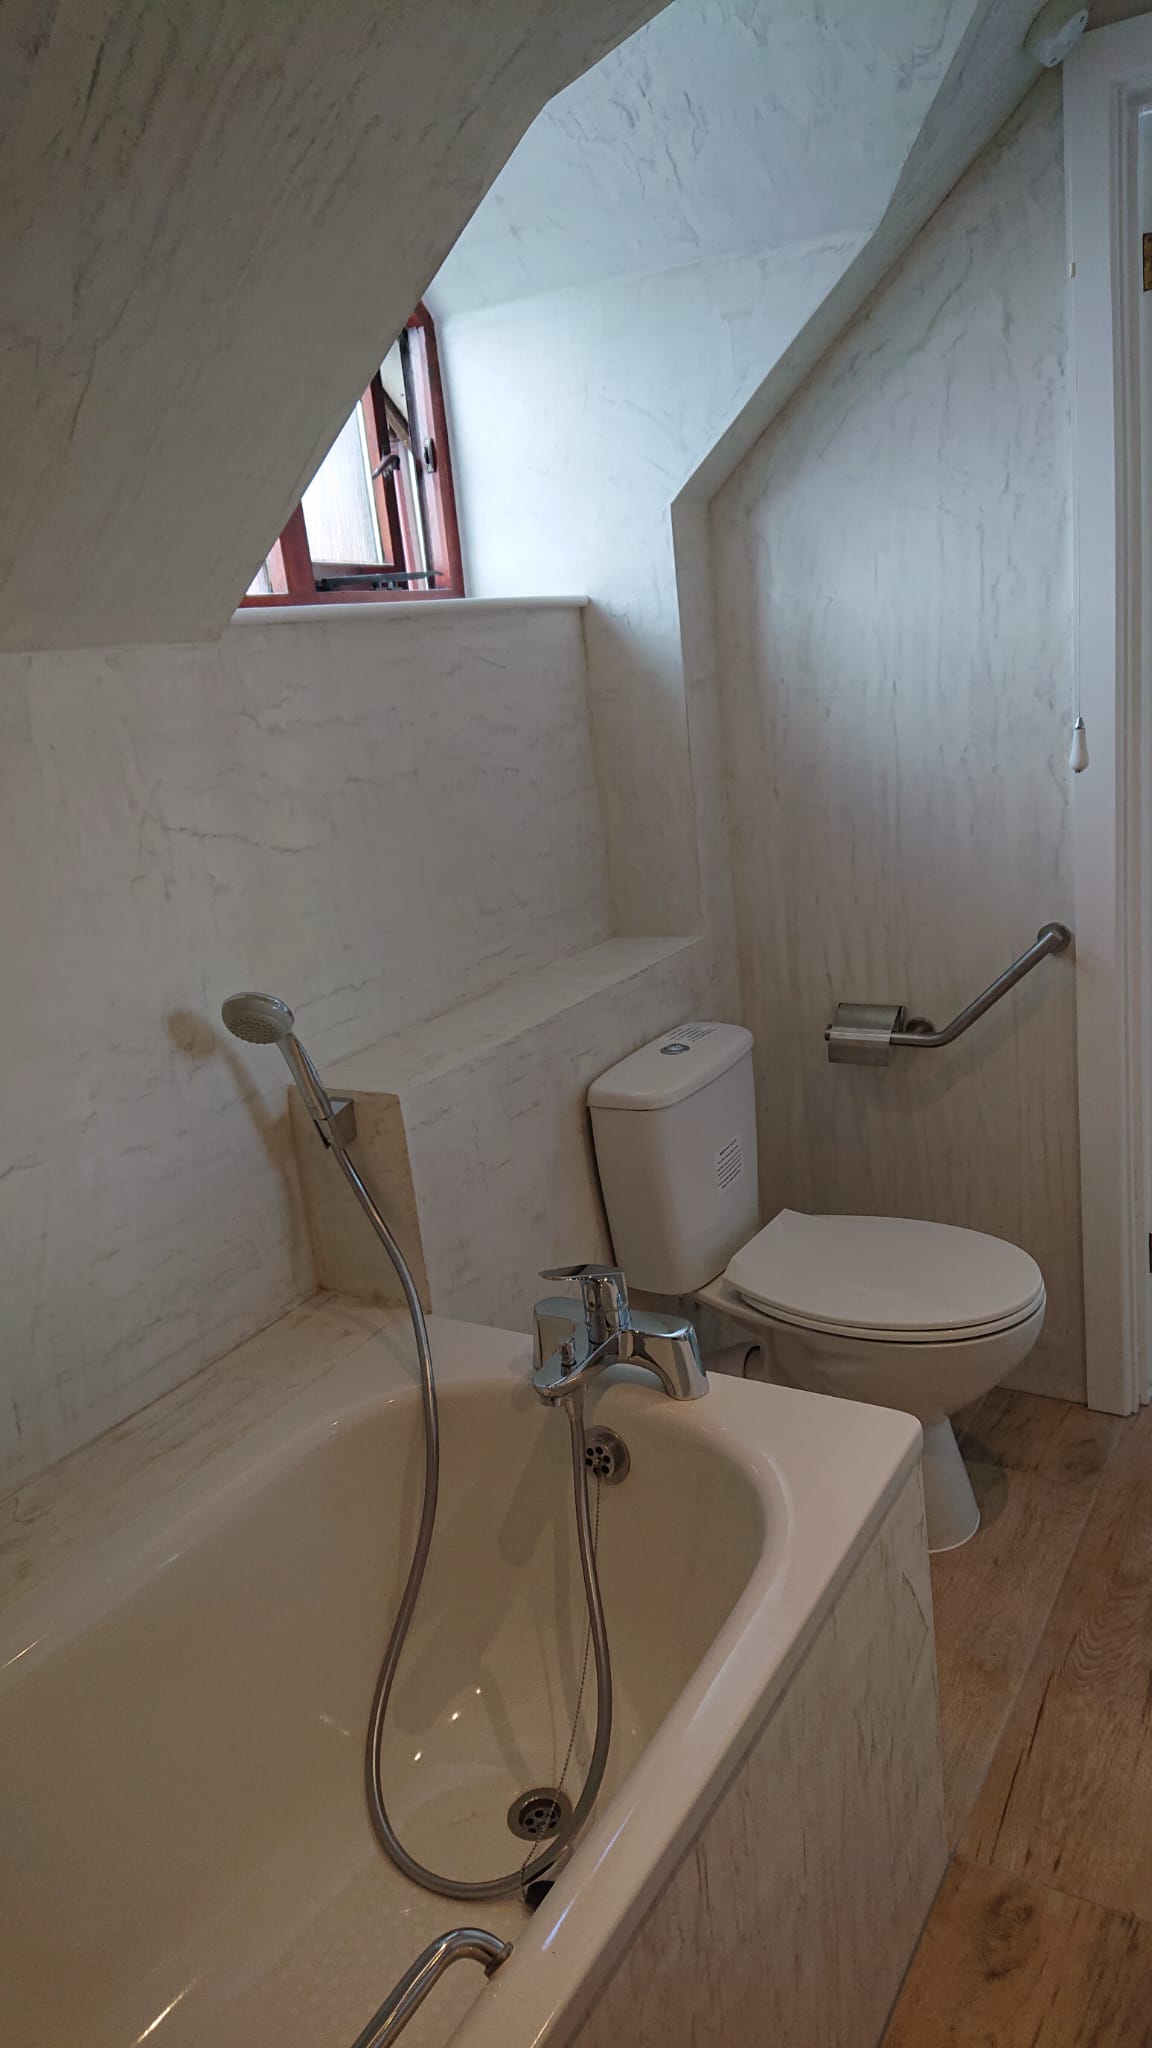
The work involved taking the room back to an earlier stage, adjusting the layout, preparing the structure, installing new services and creating waterproof finishes throughout the bathroom. Because the room sits within a sloped ceiling area, the design also needed careful planning so the bath, wet room area and sanitaryware could sit comfortably within the available space.
The finished bathroom now feels brighter, cleaner and easier to use, with a more practical layout and improved waterproofing.
Project photos
Scope of Works

Bathroom Redesign
& Renovation
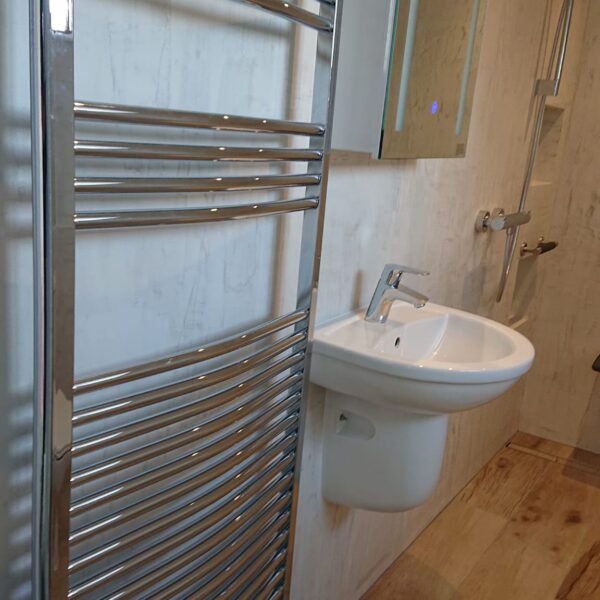
The bathroom was redesigned and rebuilt to create a more practical space with a bath, toilet, basin, wet room area, new radiator, new electrics and underfloor heating.

Rewiring and
Lighting
The bathroom was rewired as part of the refurbishment, including new lighting and electrical preparation to suit the new layout.

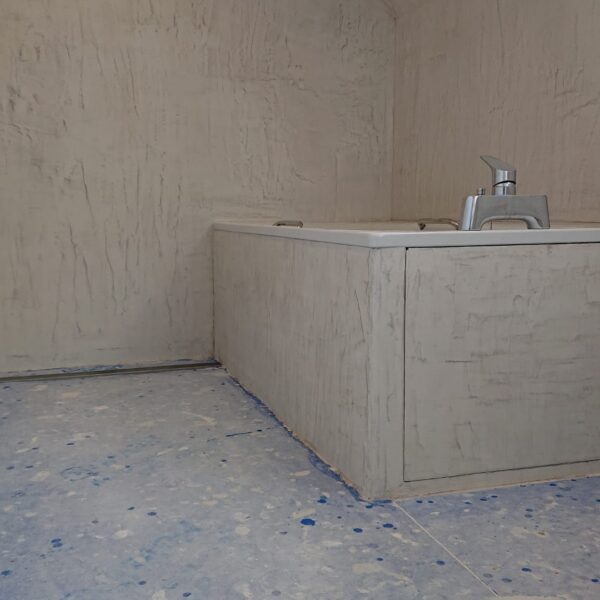
Micro cement
Wall Finish
A micro cement wall finish was applied across the bathroom to create a clean, seamless look while supporting the wet room design.

Demolition and
Preparation
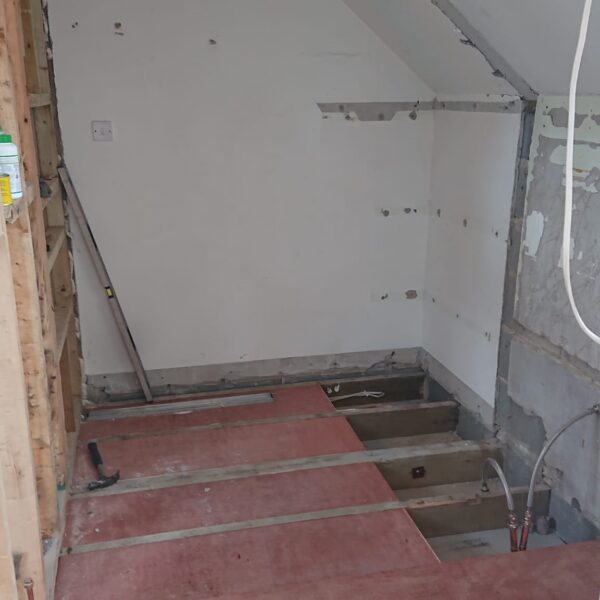
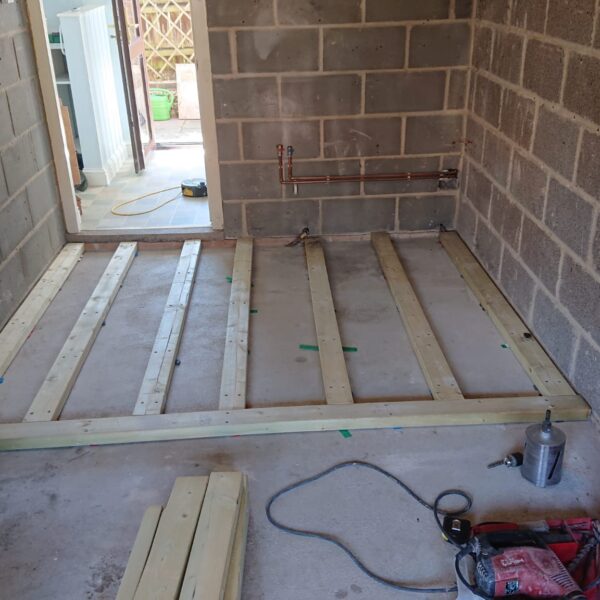
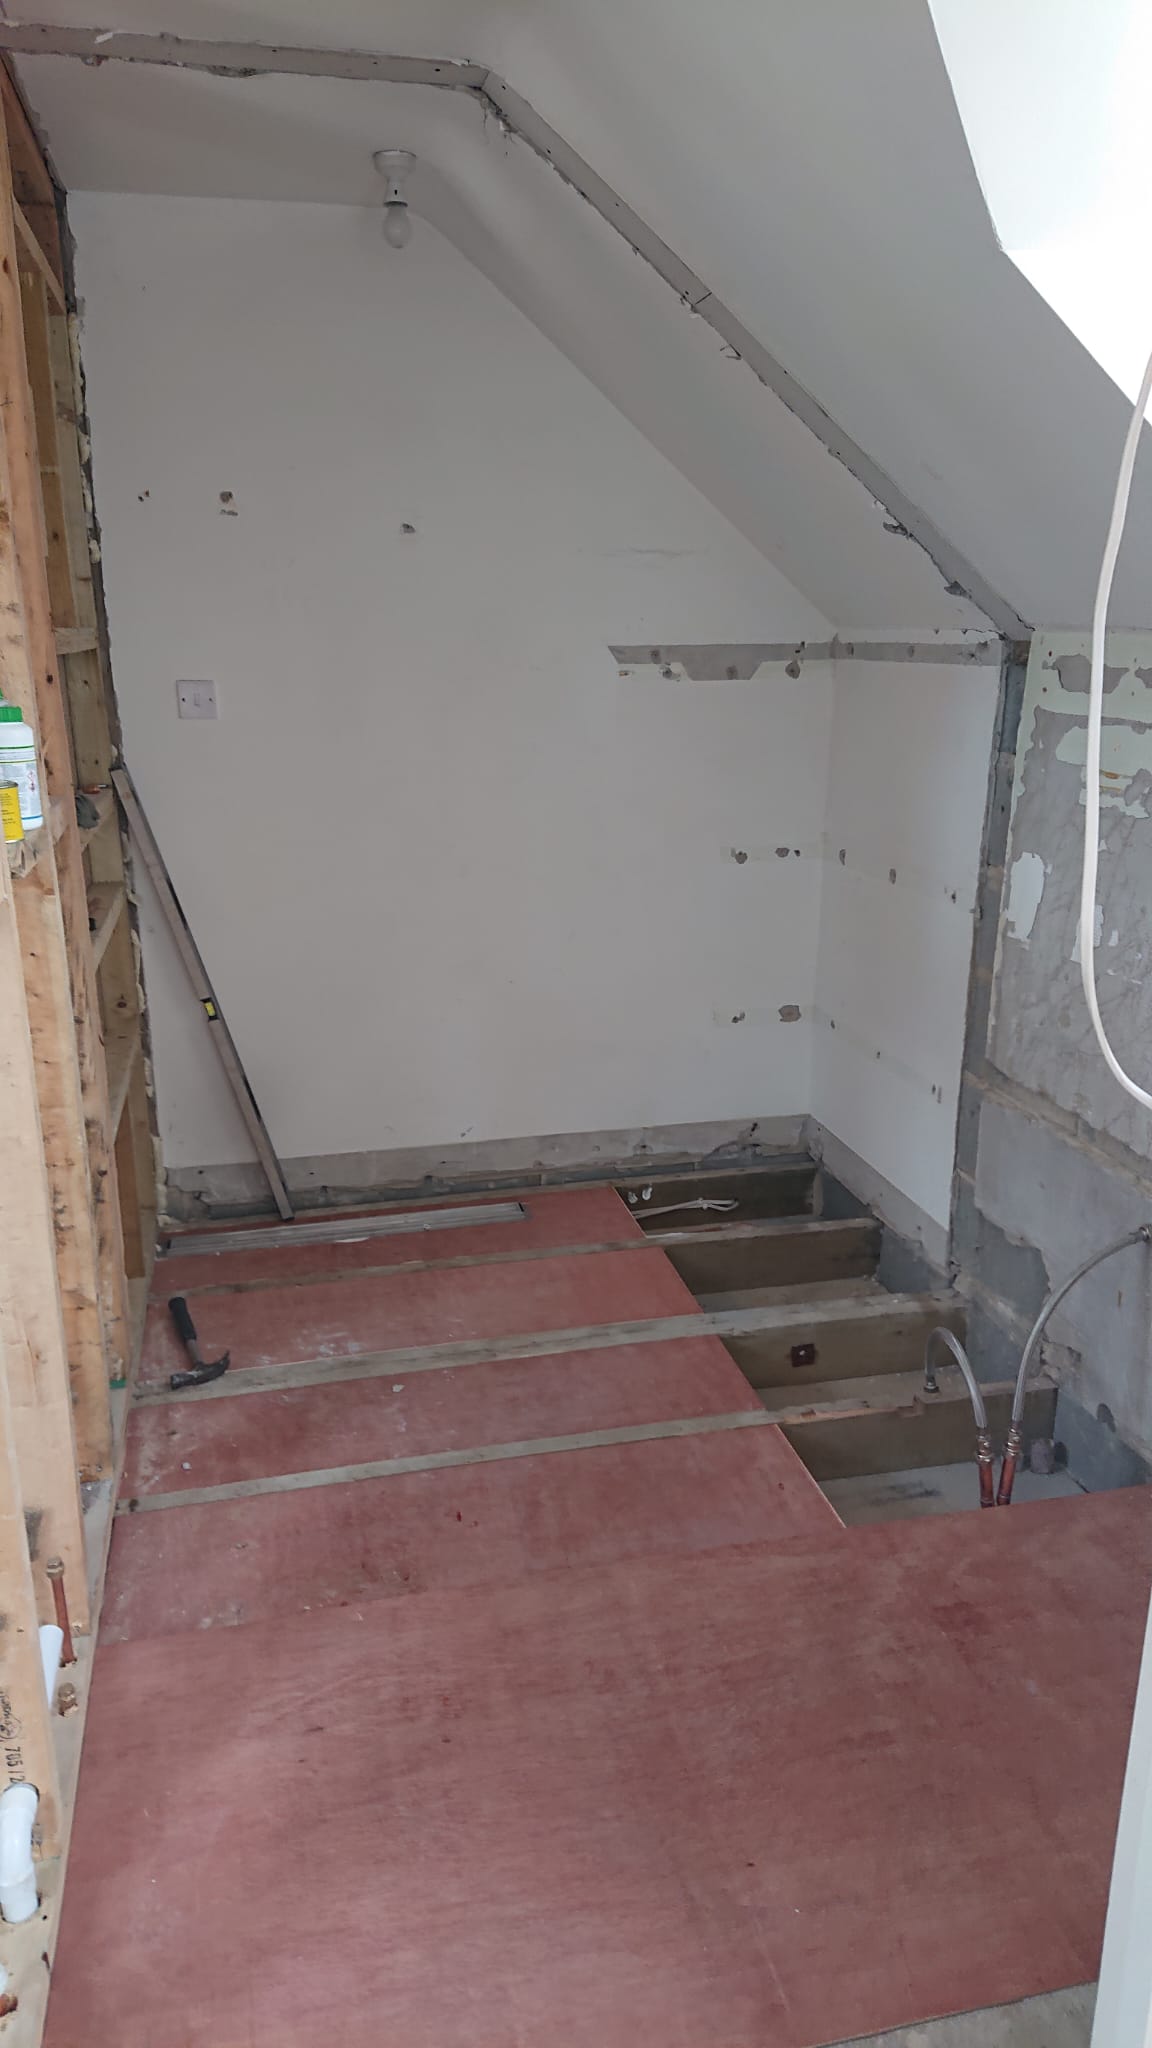
Existing finishes and sections of the bathroom were stripped back so the room could be prepared properly for the new layout, services and waterproof finishes.

Underfloor
Heating
New floor heating was installed to improve comfort and make the bathroom feel warmer and more pleasant to use.

New Bathroom
Fixtures
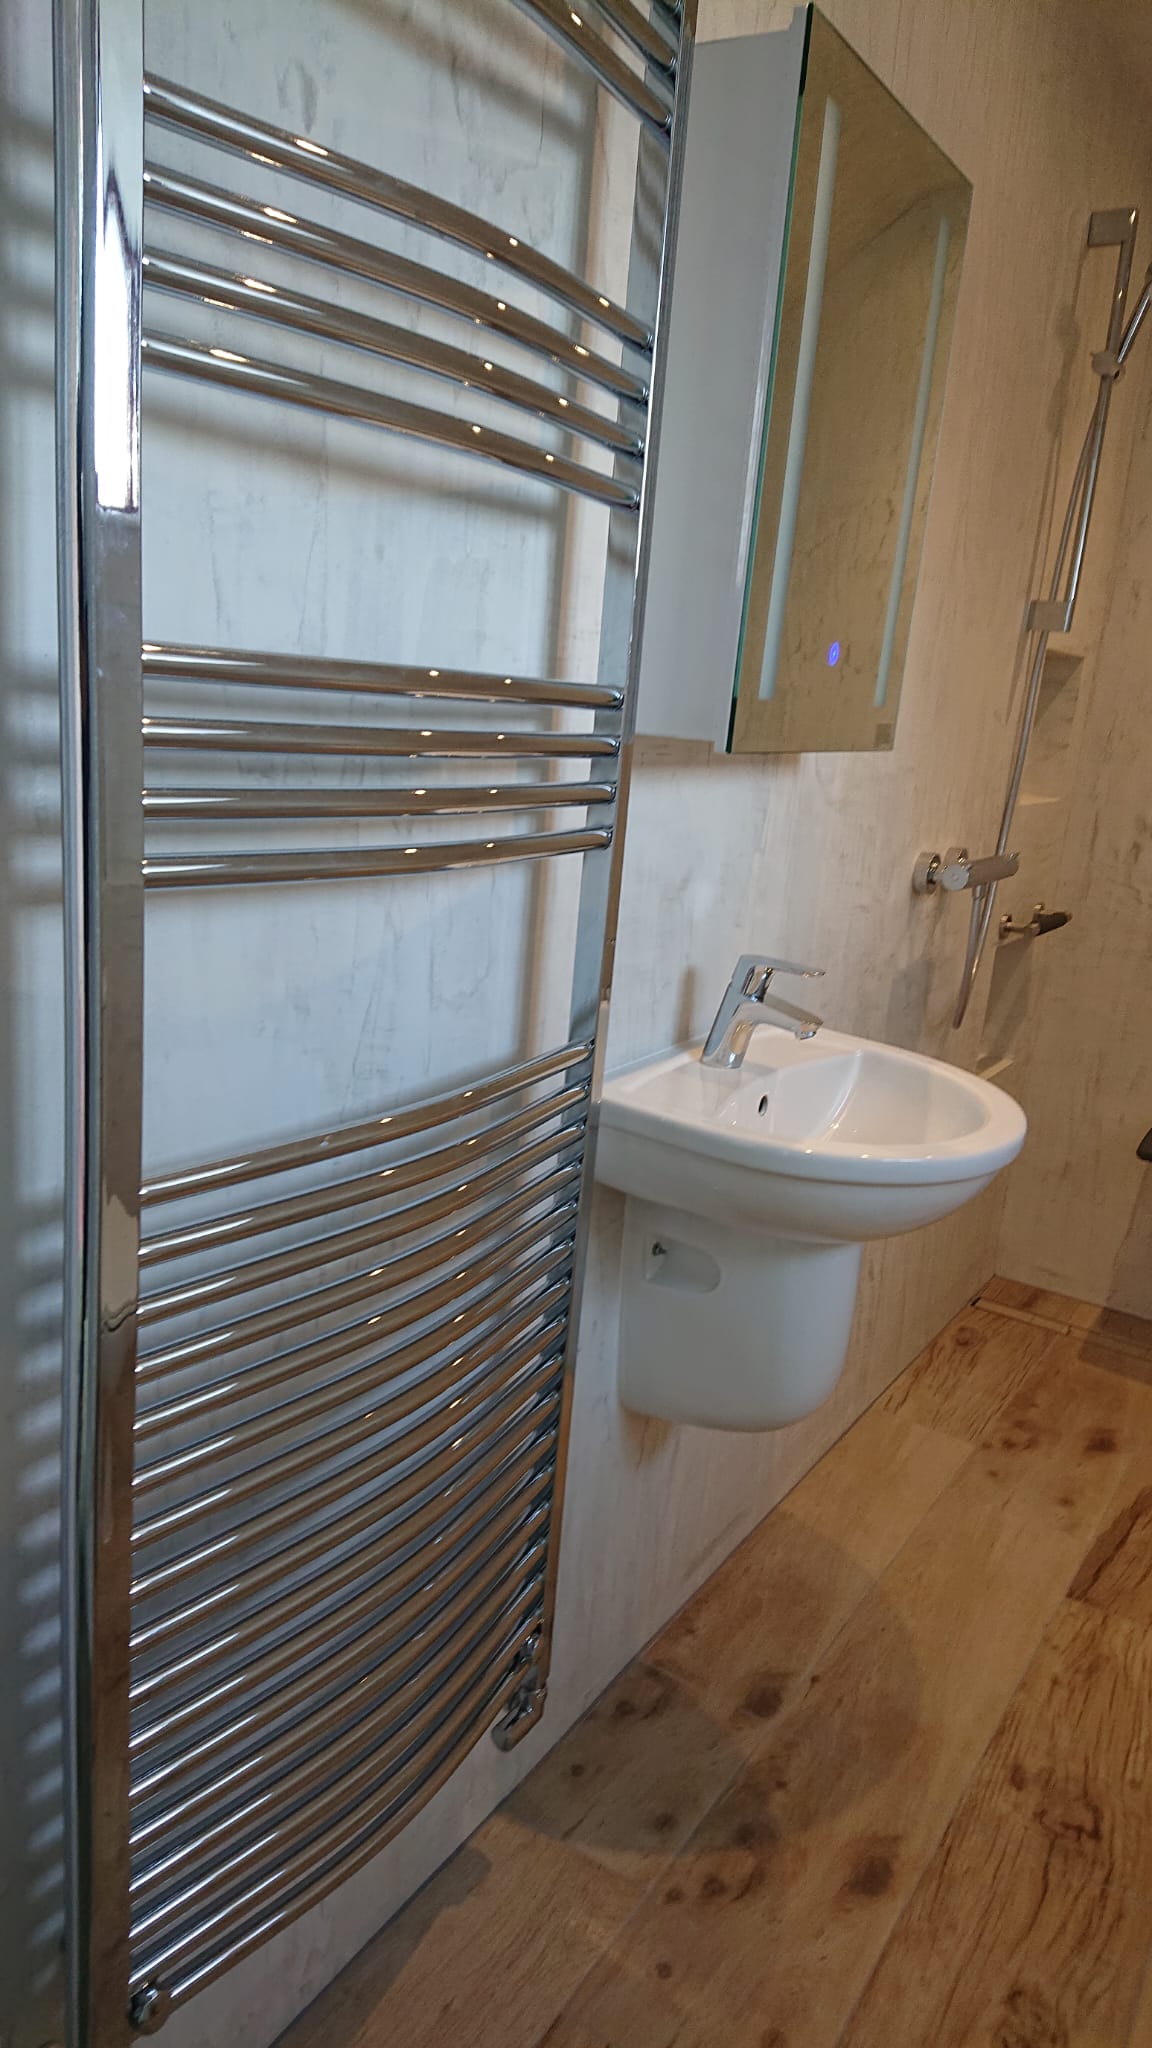
A new bath, basin, toilet, radiator and shower area were installed as part of the completed bathroom.

Plumbing
Works
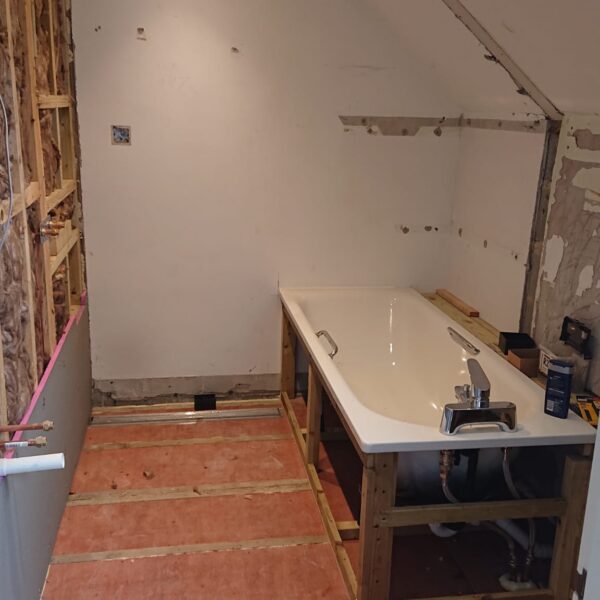
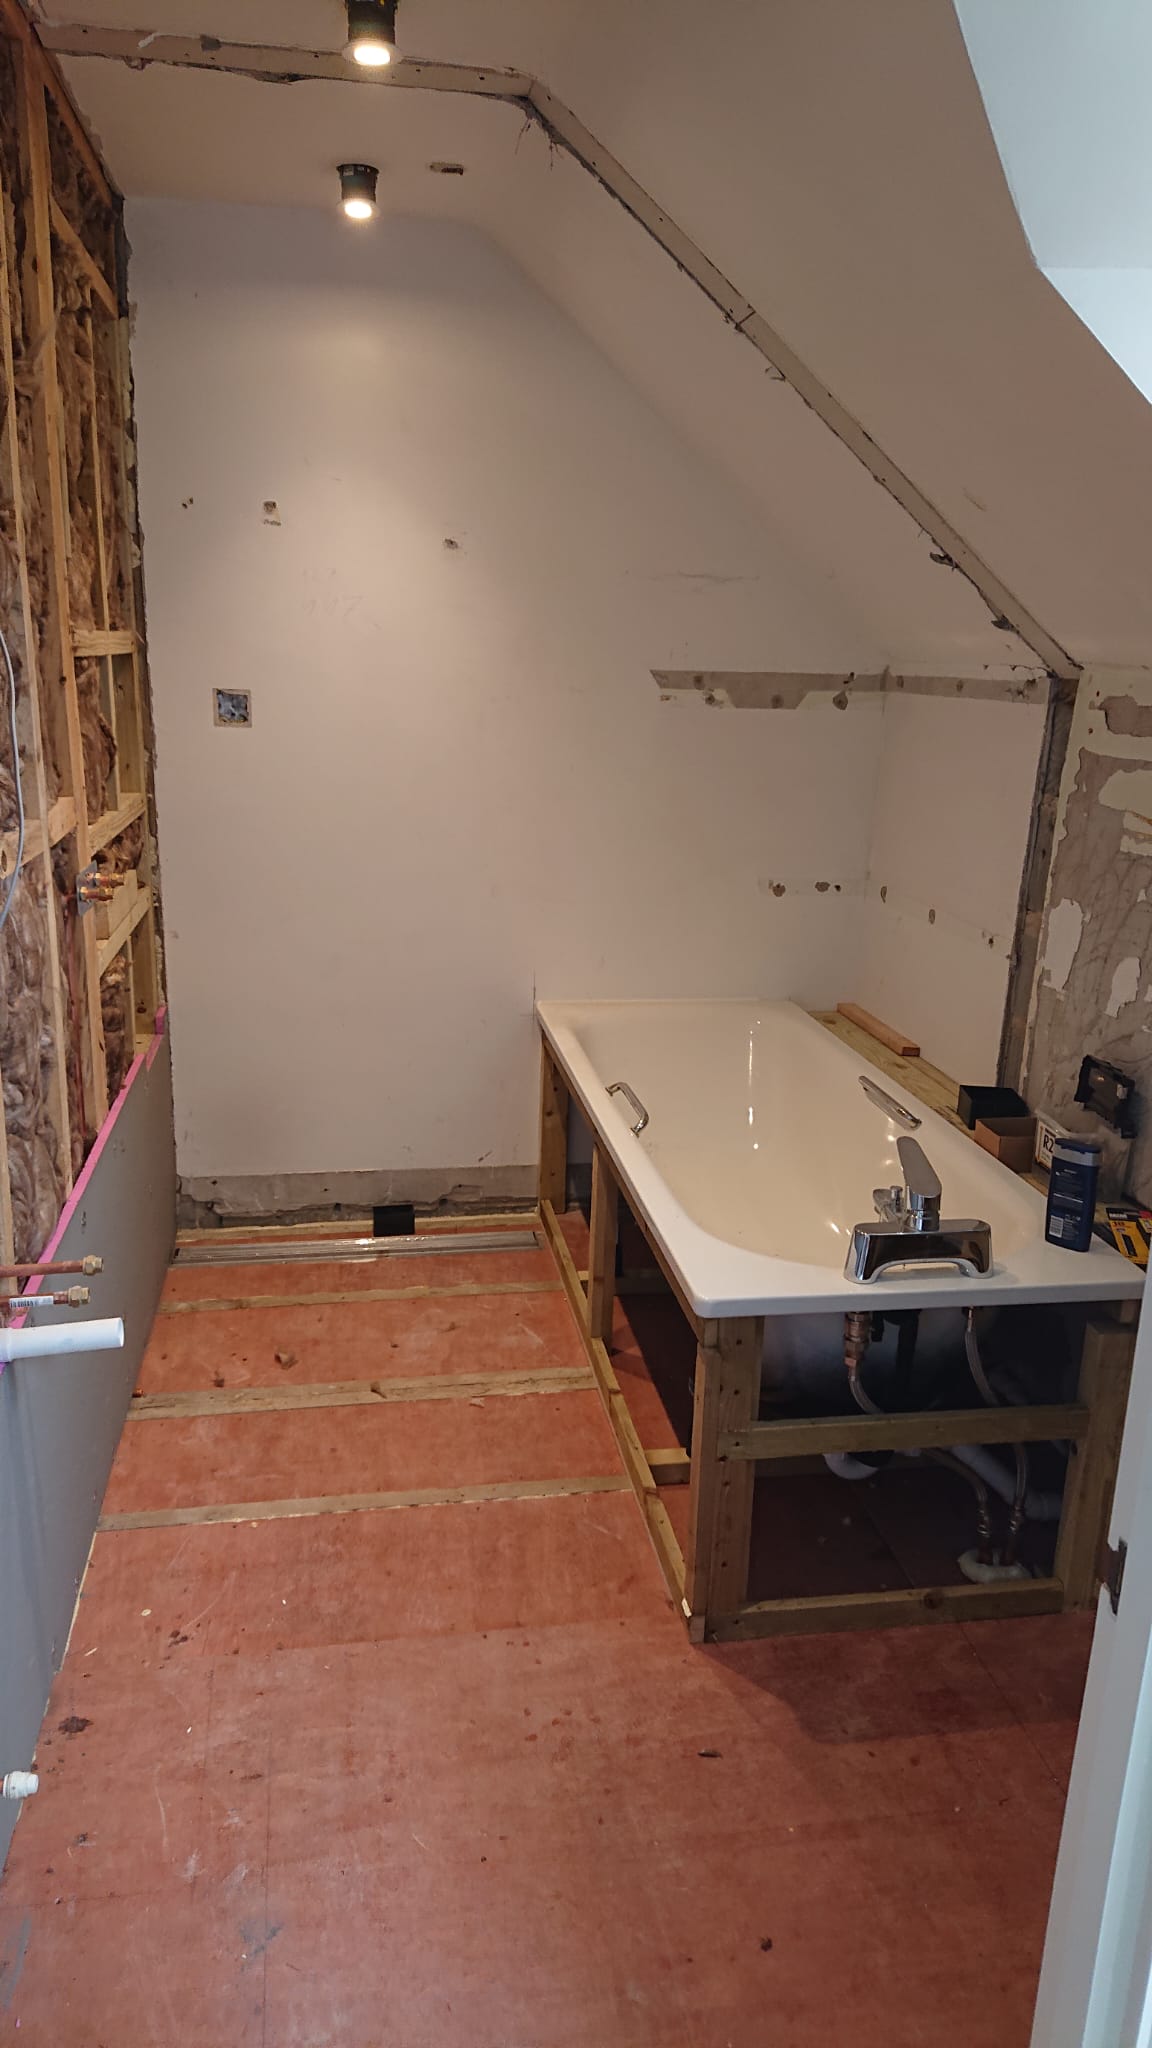
New plumbing works were carried out for the bath, basin, toilet, shower area and radiator, with pipework adjusted to suit the new arrangement.

Waterproofing and
Tanking
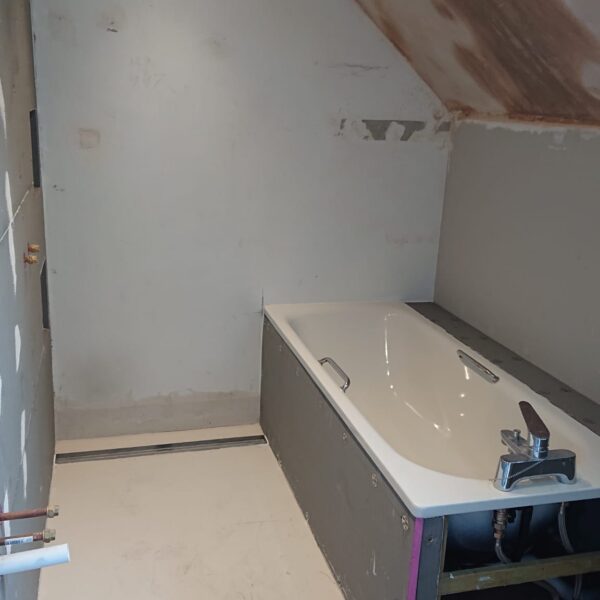
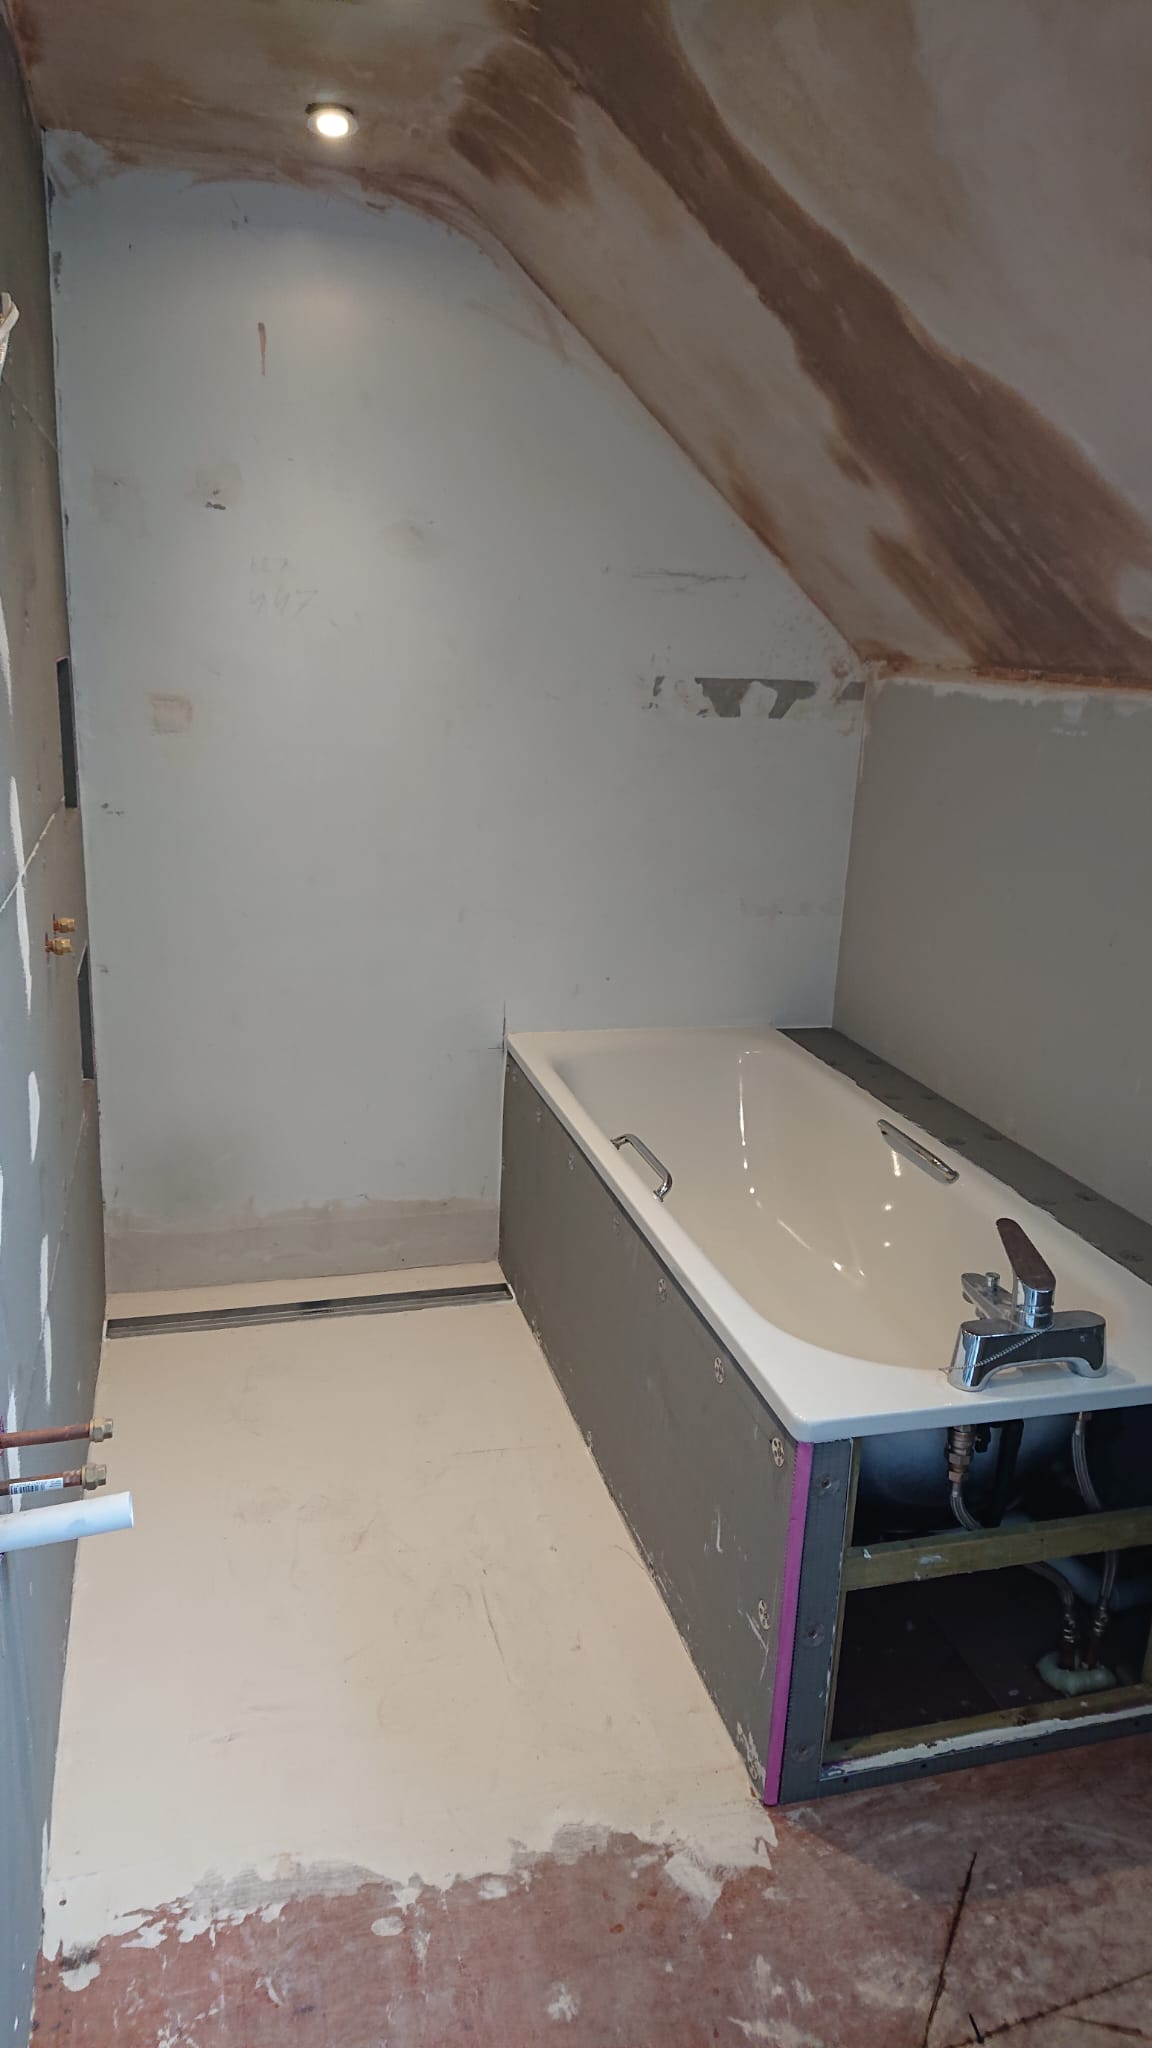
The bathroom was prepared with tanking and waterproofing works before the final wall and floor finishes were completed.

Garage Conversion
Works
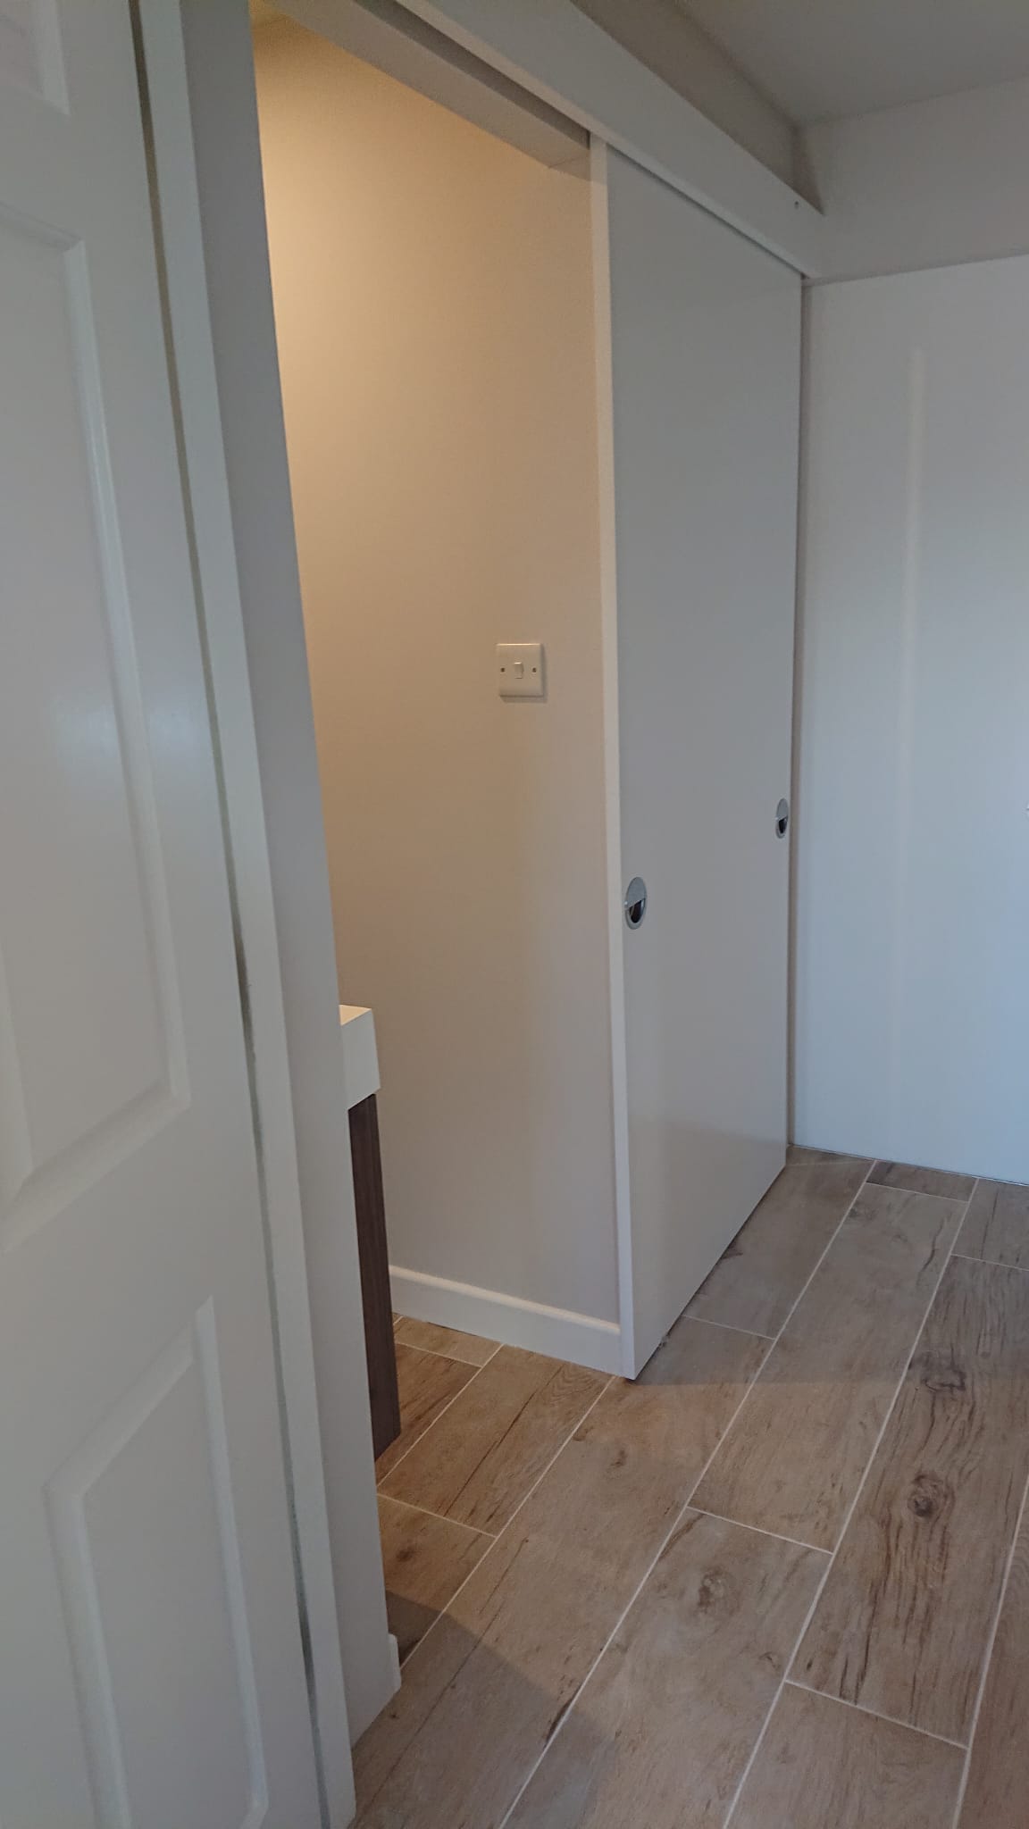
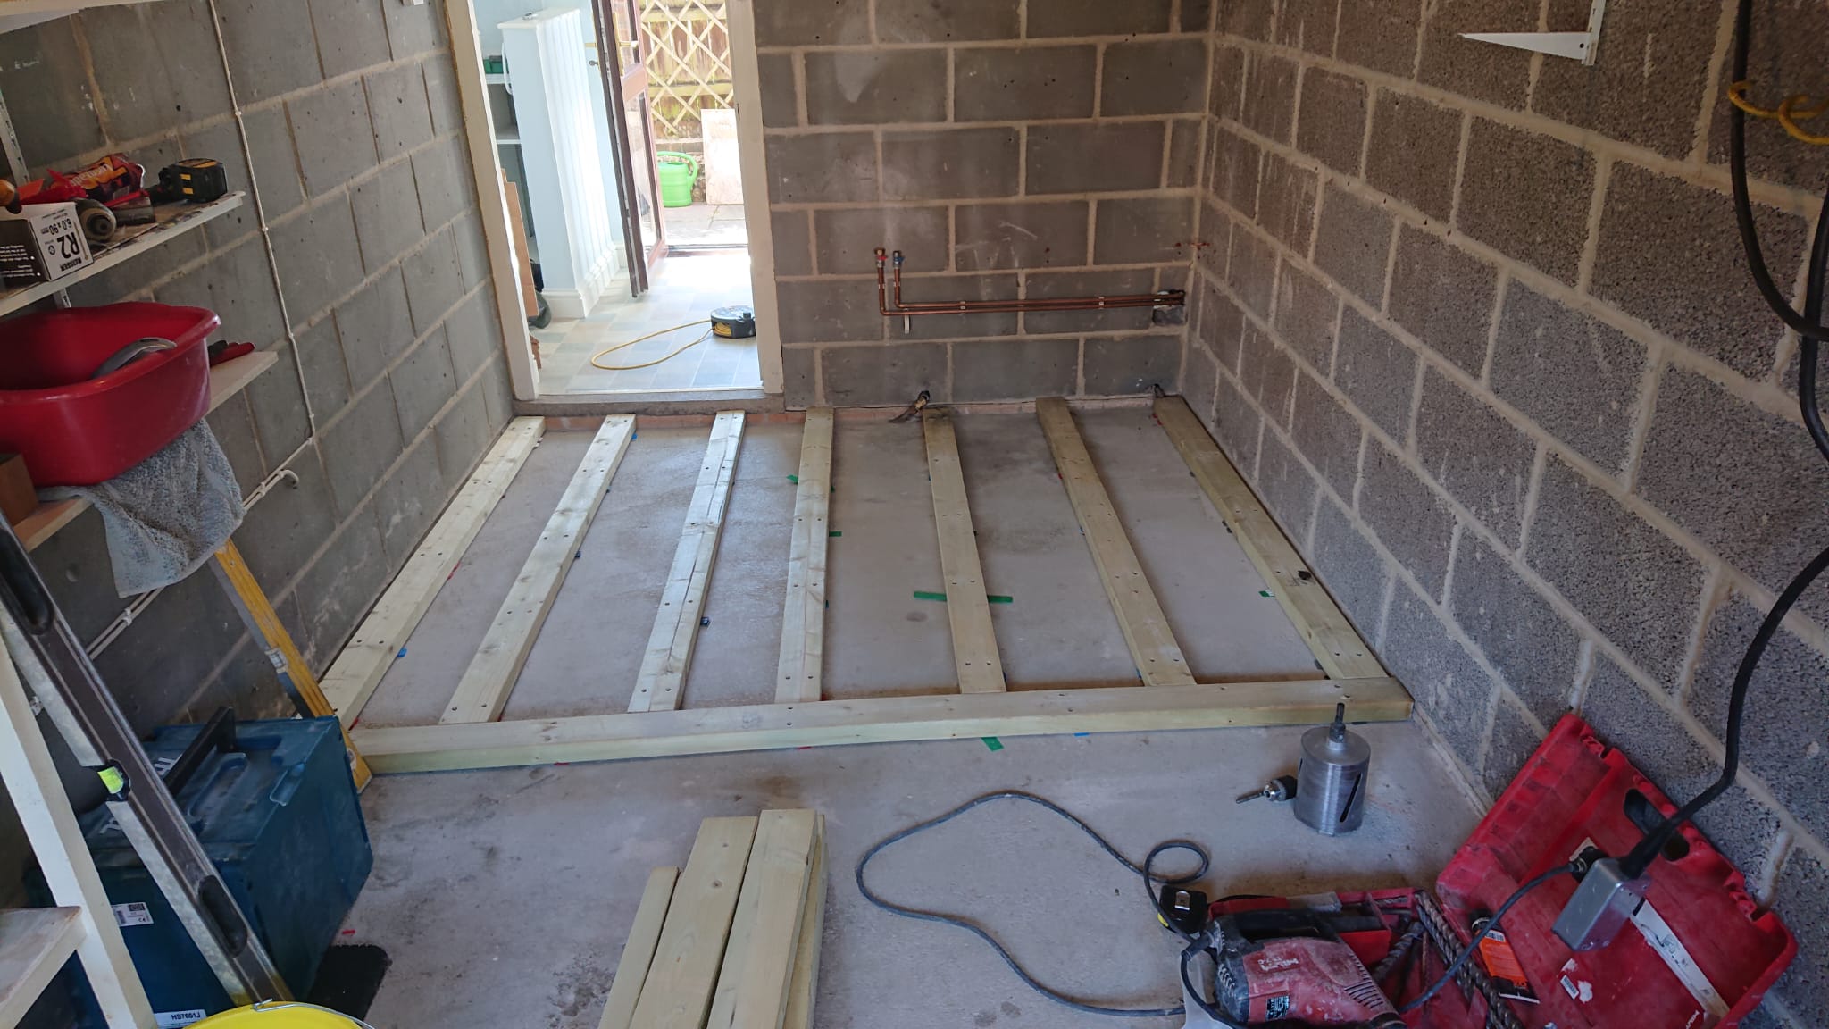
Half of the garage was rebuilt and divided into two smaller spaces: a utility room and a small cloakroom toilet.
During the Renovation
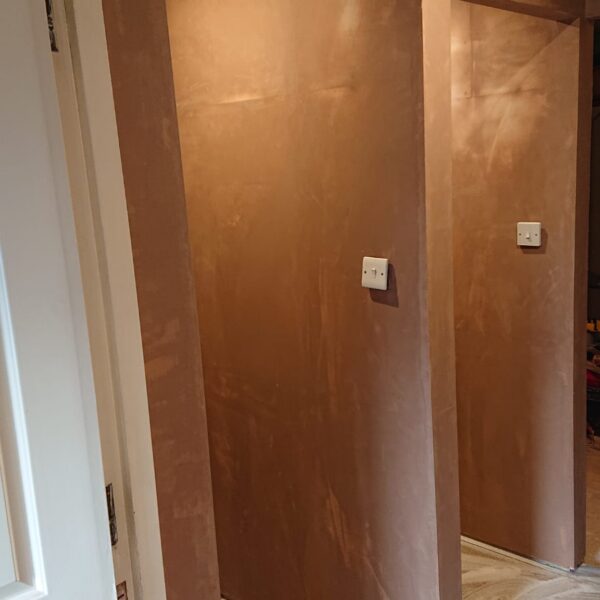
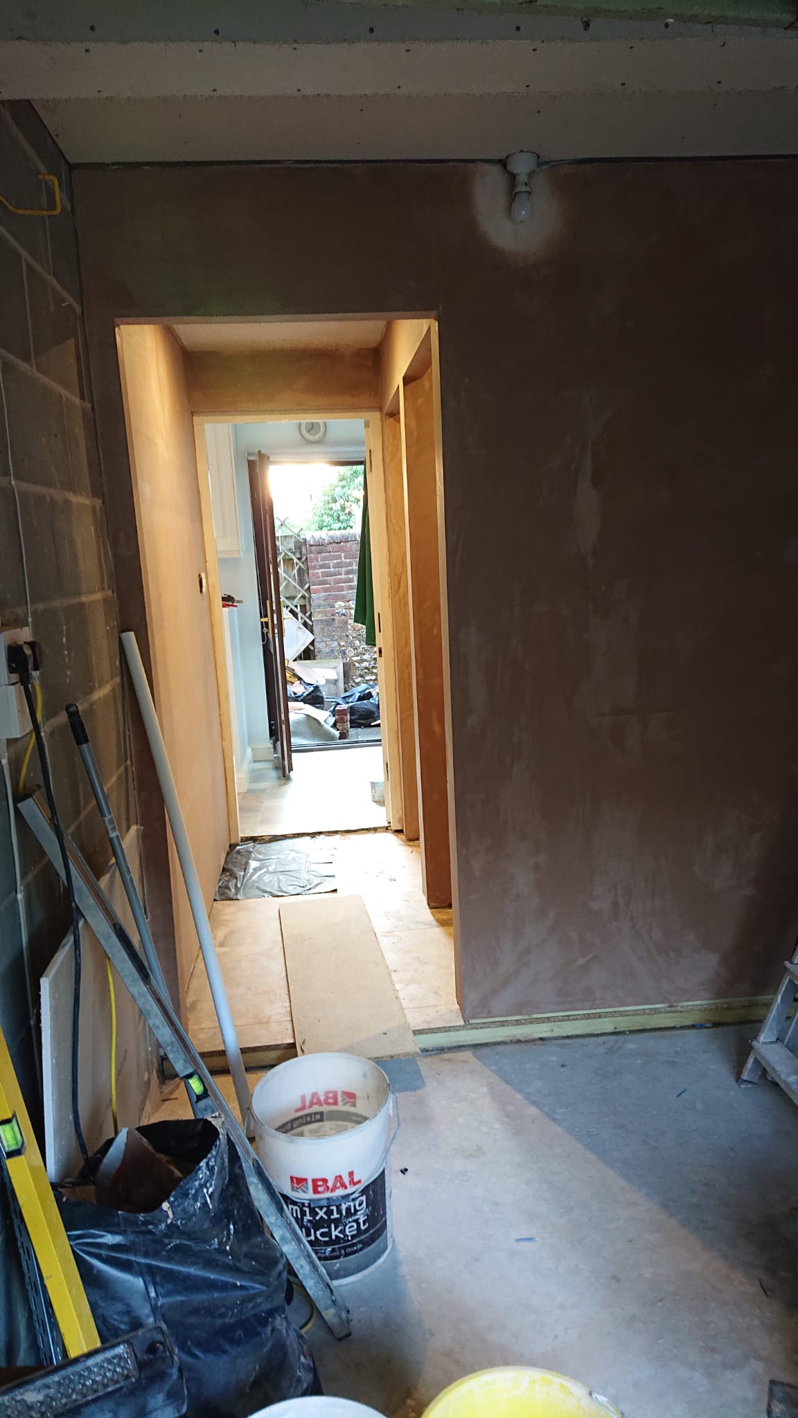
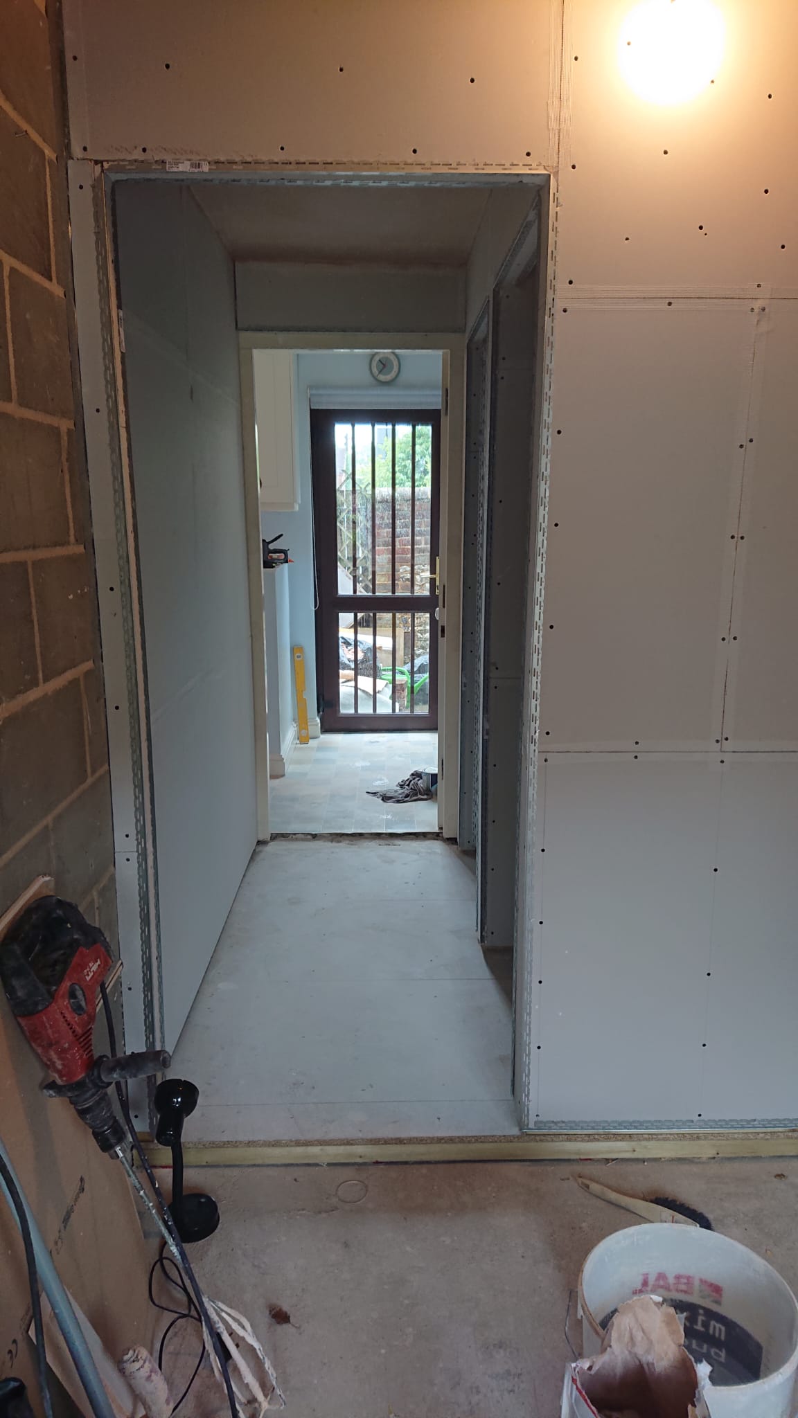
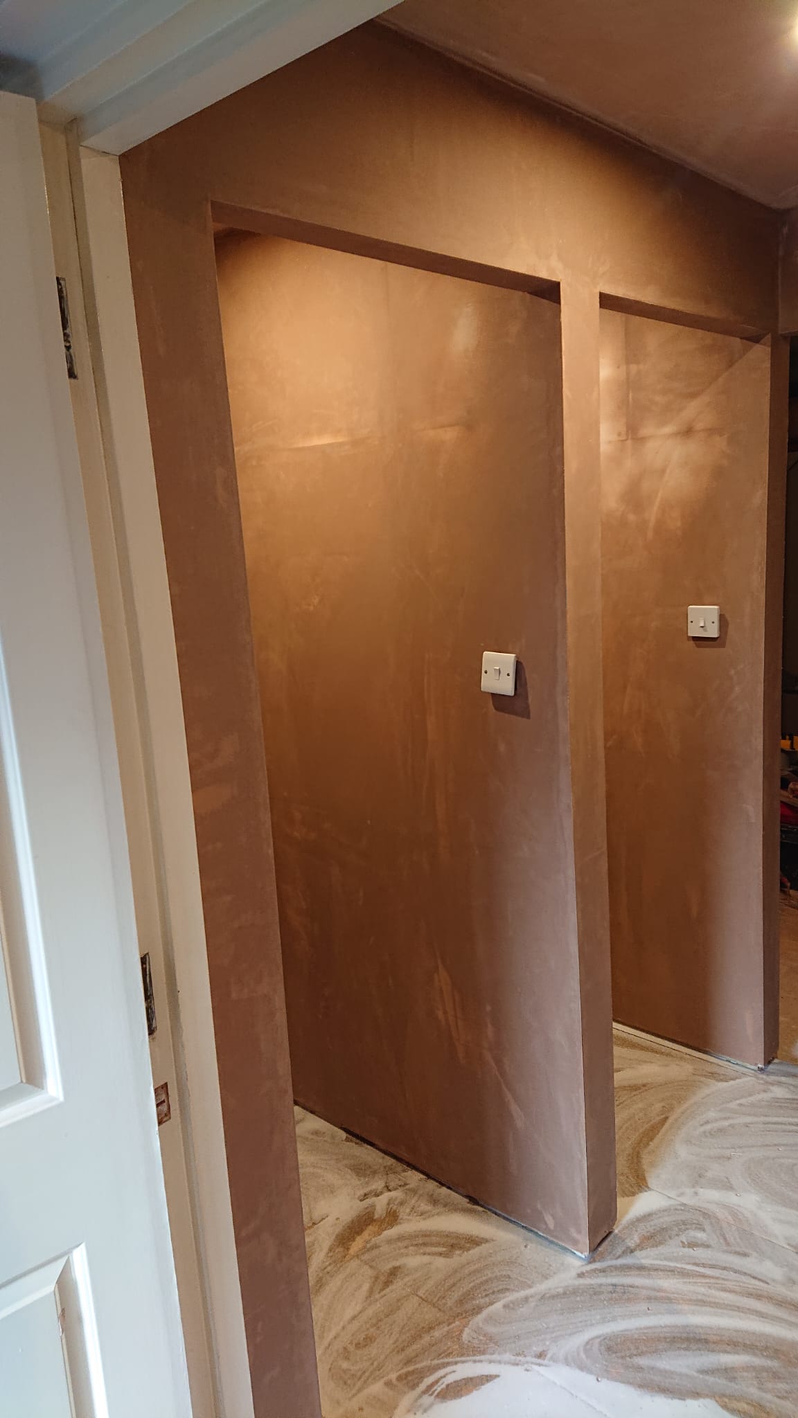
This project shows why preparation is such an important part of a good renovation. Before the final bathroom and utility spaces could be completed, the rooms needed demolition, framing, first fix services, floor preparation, waterproofing and careful finishing.
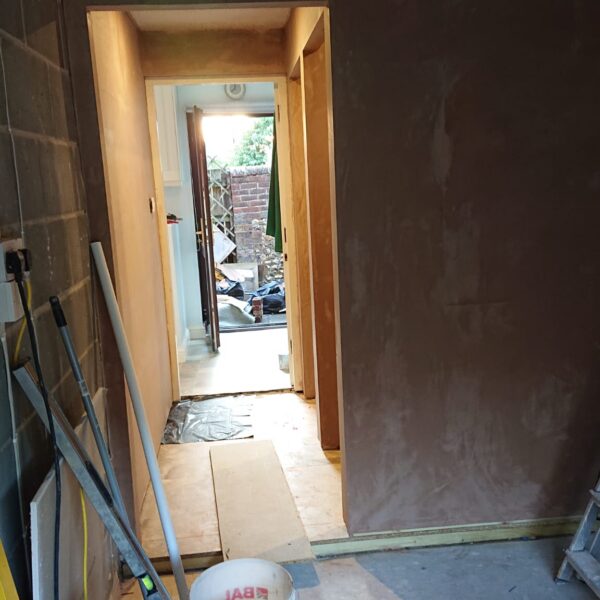
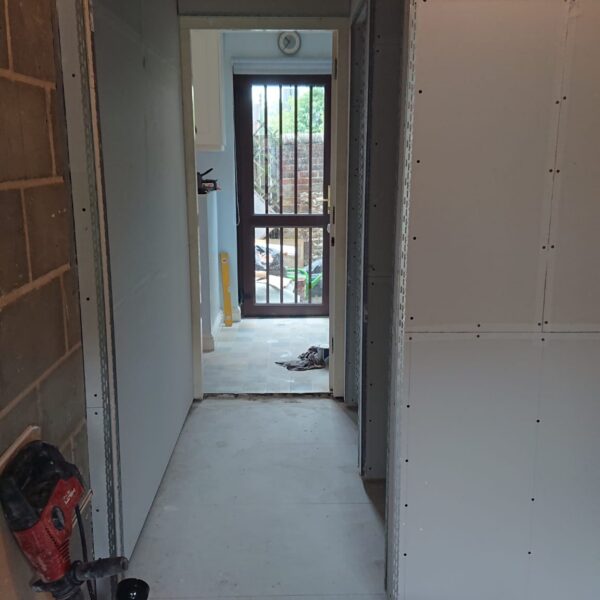
The original spaces needed redesigning to make them more useful, especially the bathroom layout and the underused garage area. The works included stripping back, floor preparation, timber framing, first fix plumbing and wiring, plasterboard installation, tanking and waterproof finishing.
The finished project created a more practical bathroom with wet room features, plus a new utility room and small cloakroom toilet.
The Finished Result
The completed project gave the property a much more practical bathroom and created two additional useful rooms from part of the garage.
The bathroom now feels brighter, cleaner and more spacious, with a layout that includes a bath, wet room area, toilet, basin, radiator and underfloor heating. The garage conversion added everyday function by creating a utility room and a small cloakroom toilet.
This project is a strong example of how Putney Renovations can combine bathroom renovation, plumbing, electrical coordination, waterproofing, carpentry, plastering and wider property improvement works in one project.
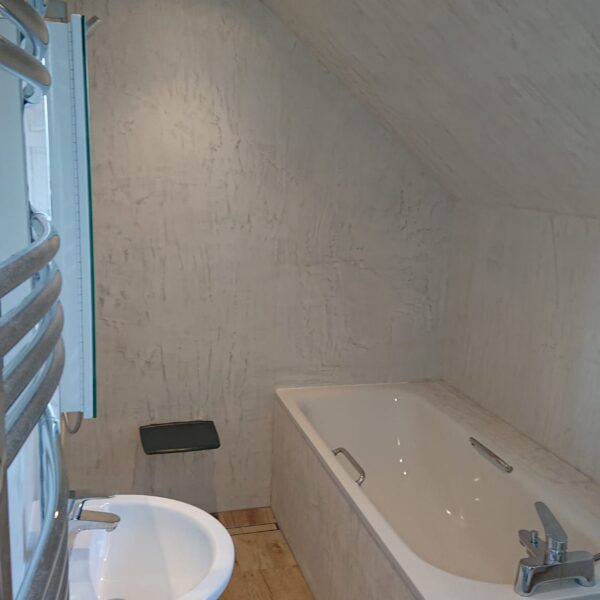
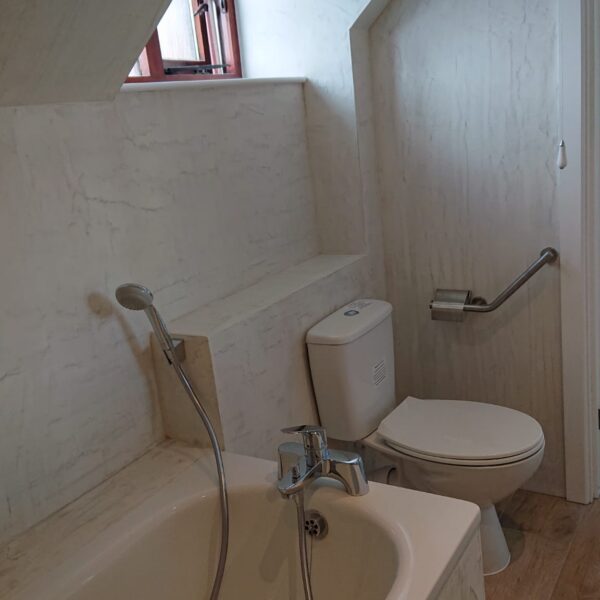
Bathroom Redesign and Wet Room Works
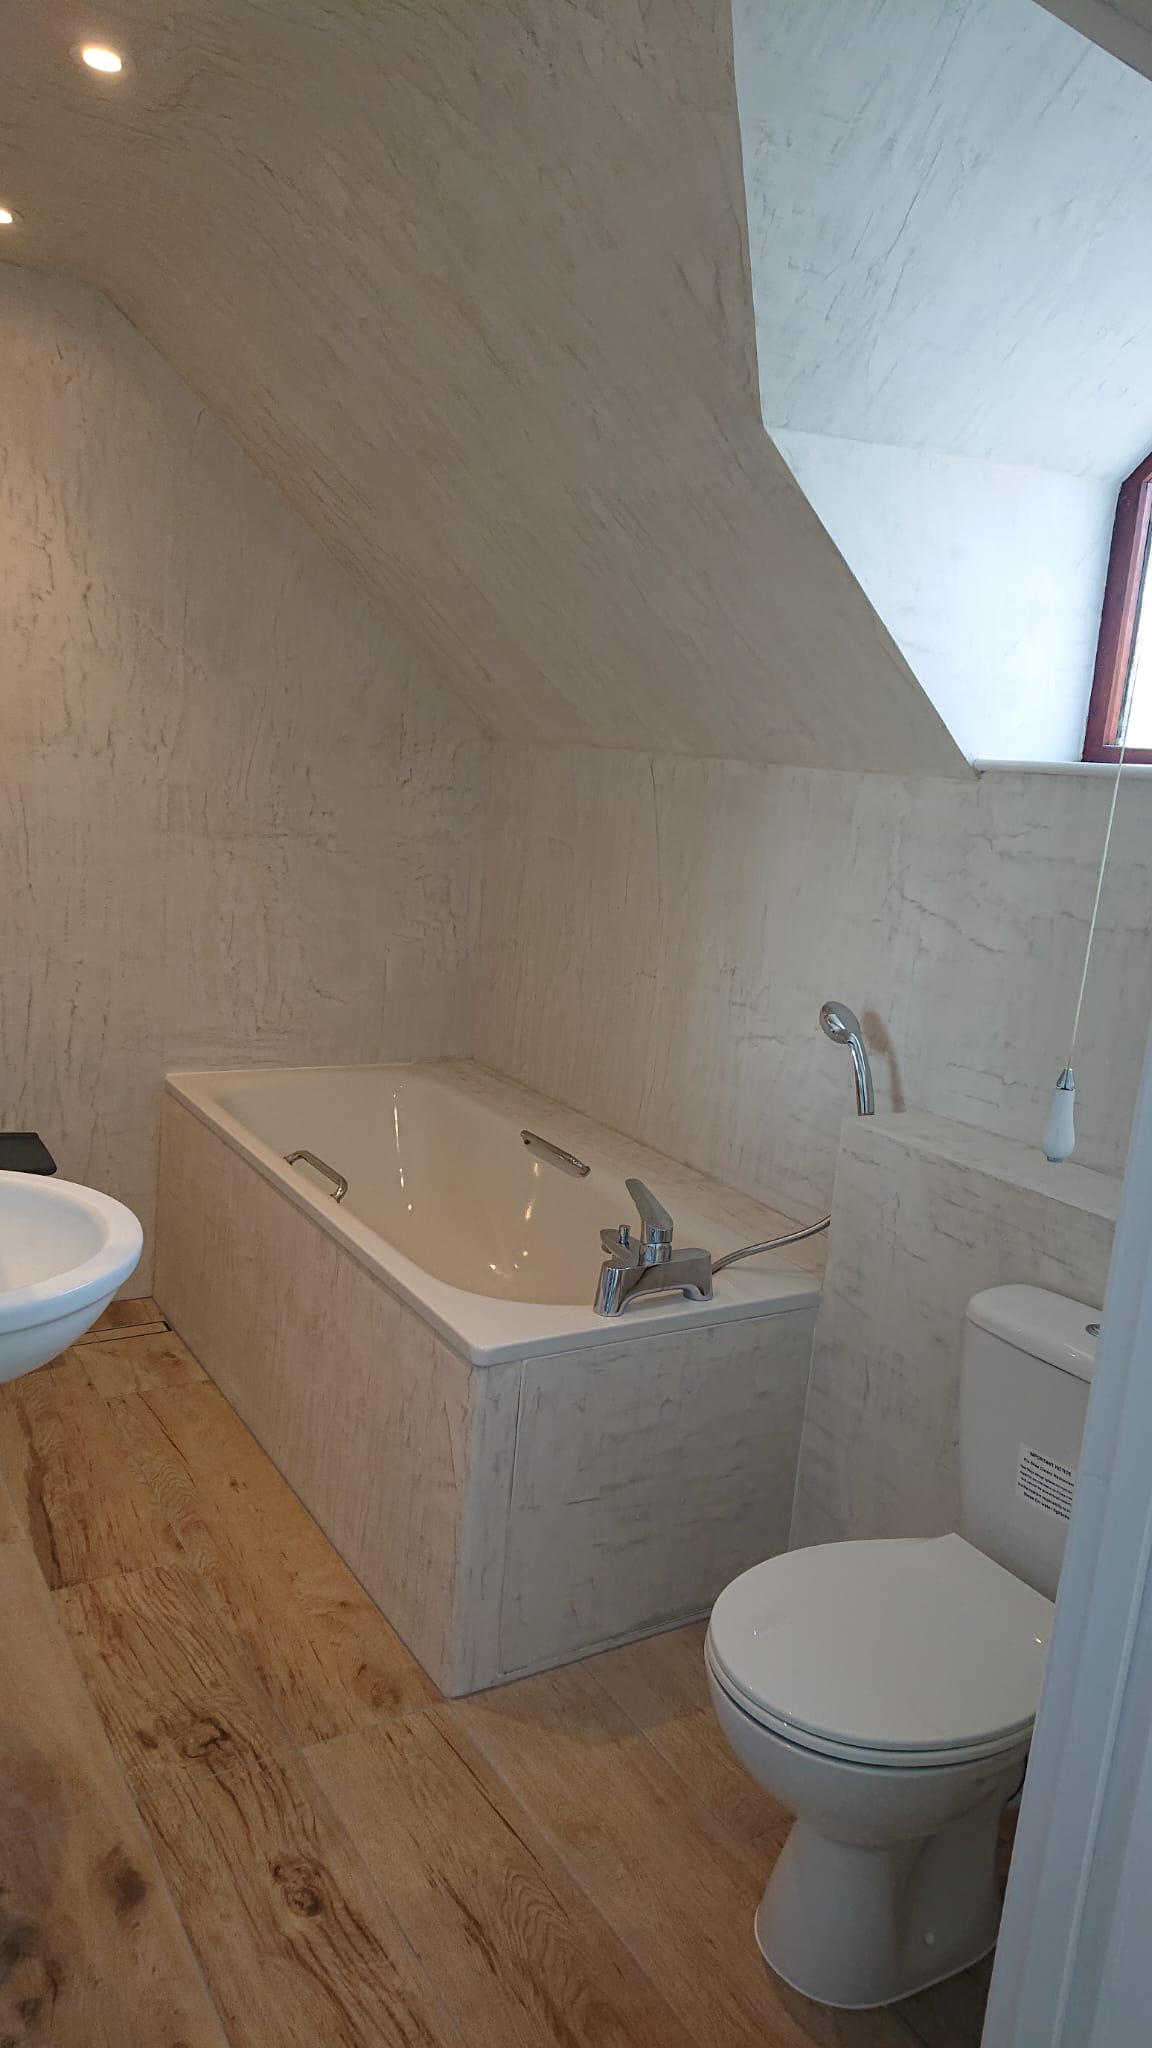
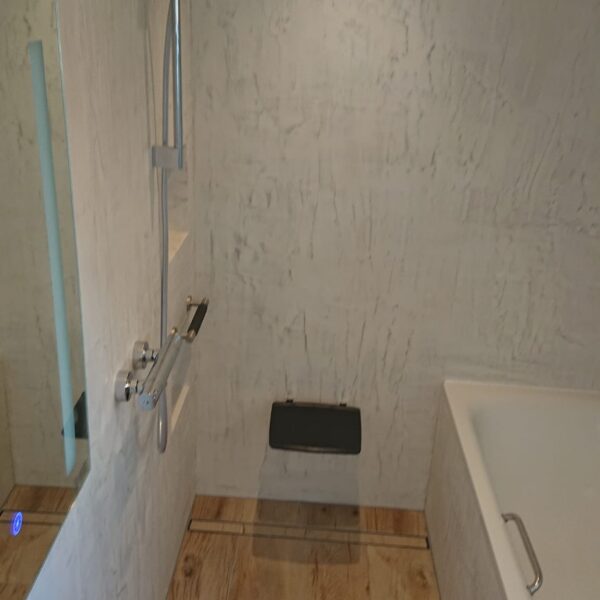
The bathroom was rebuilt around a more practical layout. The new design allowed the room to include a bath, wet room area, toilet, basin and radiator while still keeping the space open enough to move around comfortably.
The wall finish gives the bathroom a clean and continuous look, especially around the sloped ceiling and bath area. This helped make the room feel more spacious and less broken up than a heavily tiled layout.
Designed with Practical Use and Support in Mind
One of the important parts of this project was making the bathroom easier and more practical to use. The design included support for elderly use, with the wet room area helping create better access compared with a more restricted shower setup.
The layout was planned so the main bathroom features could work together in a compact room without making the space feel too crowded.
Garage Conversion into Utility Room and Cloakroom Toilet
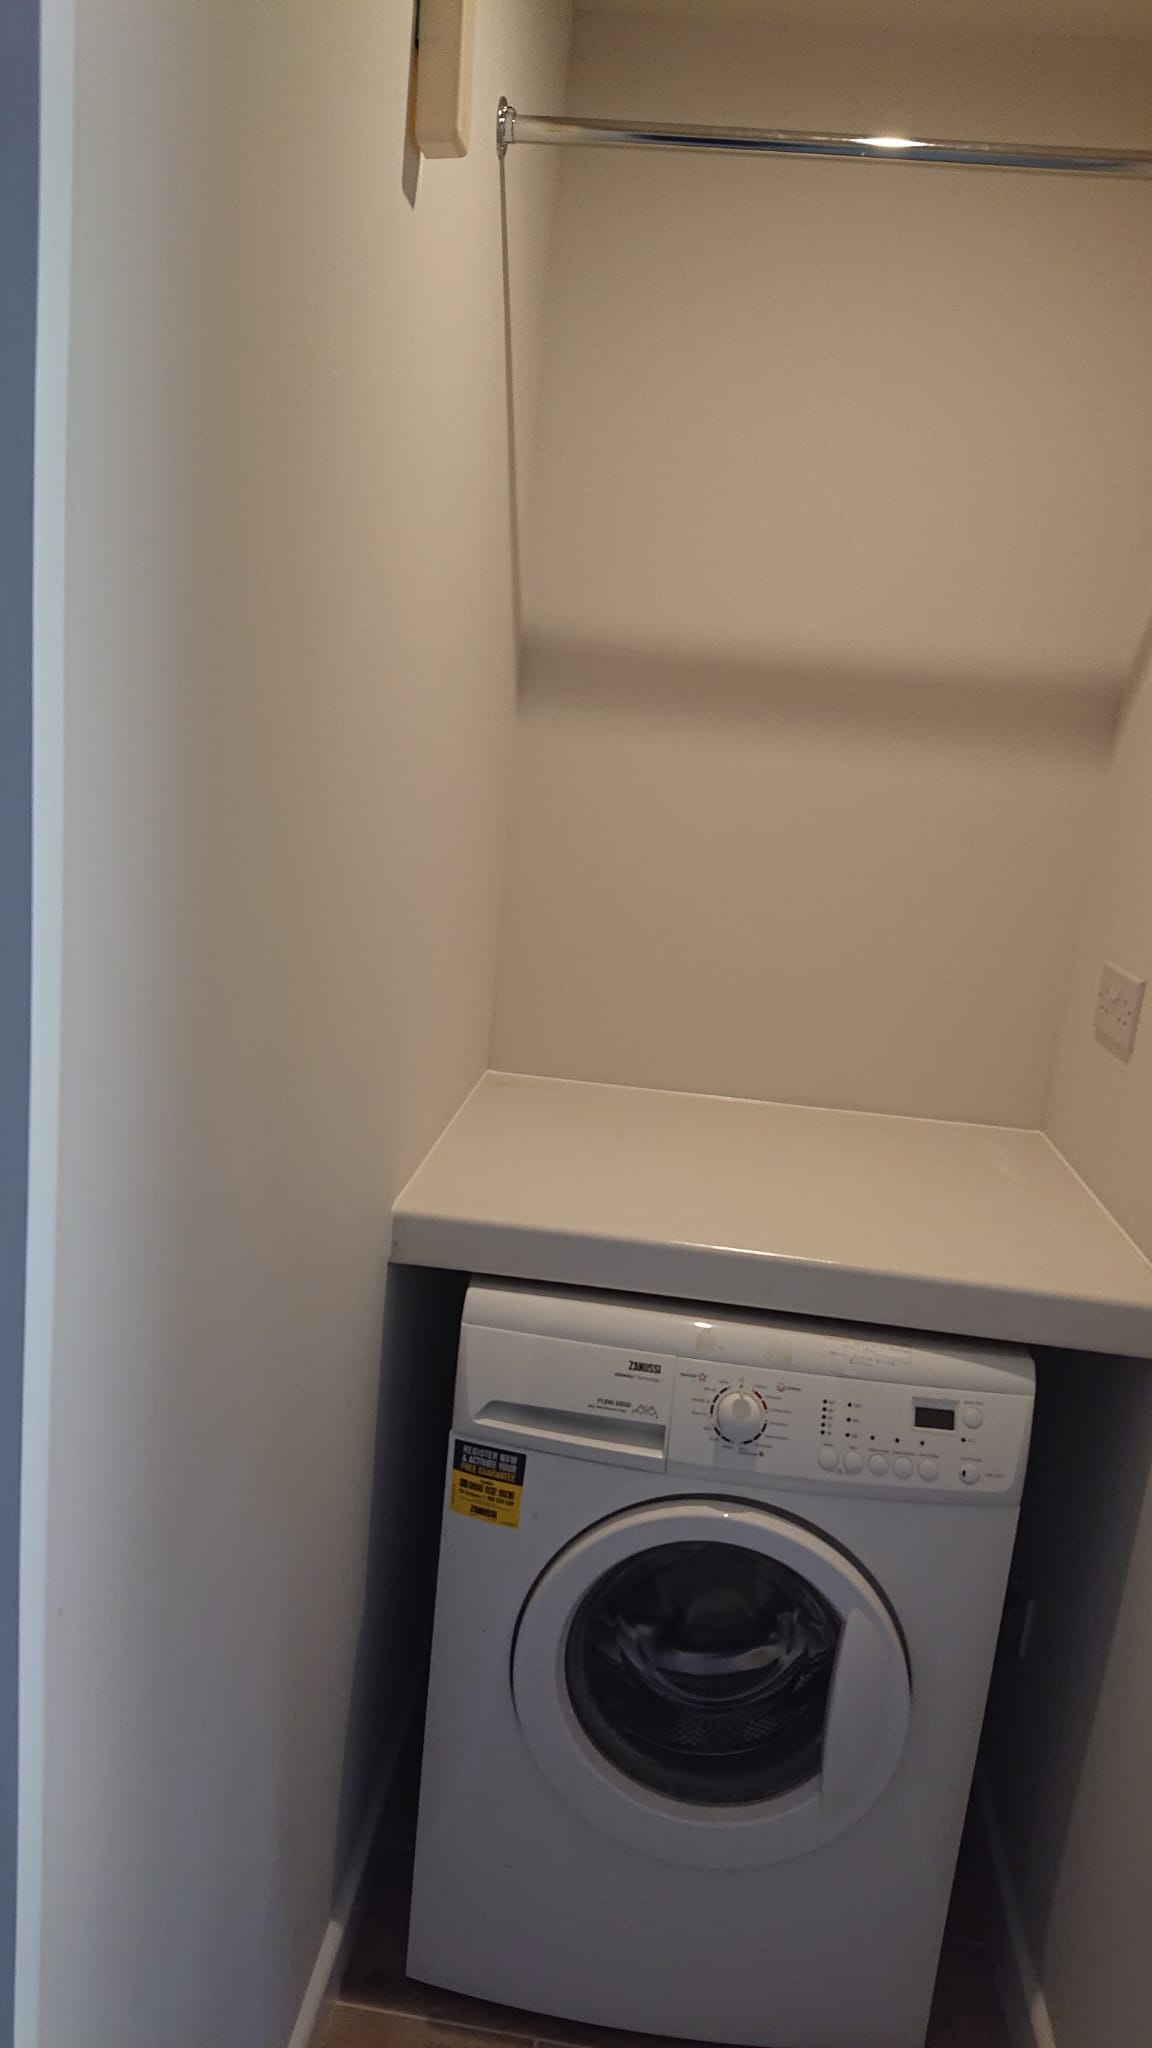
Alongside the bathroom work, part of the garage was rebuilt into two smaller, more useful rooms. This created a practical utility space and a separate small toilet, improving how the property could be used day to day.
The garage work involved timber framing, floor preparation, plasterboard installation, plastering, plumbing and electrical preparation.
New Utility Room for Better Everyday Use
The new utility area was designed to make better use of the garage space. It created a dedicated area for laundry appliances, helping keep washing and utility functions separate from the main living areas.
This is a good example of how unused or underused space can be turned into something practical without needing a full property extension.
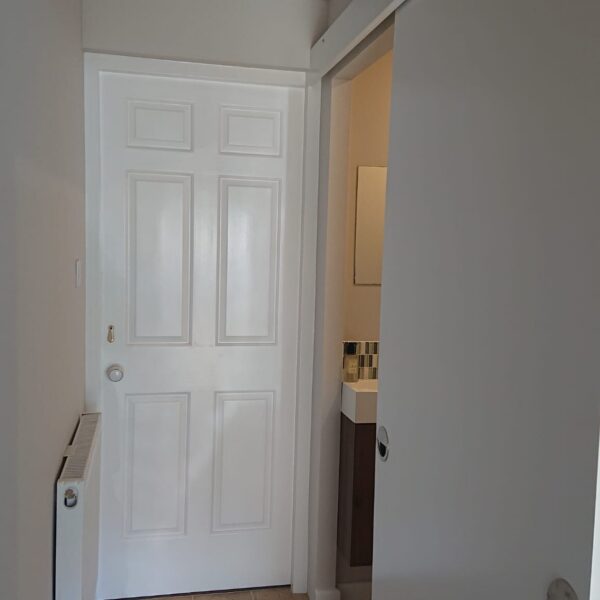
Hallway, Sliding Door and Finishing Details
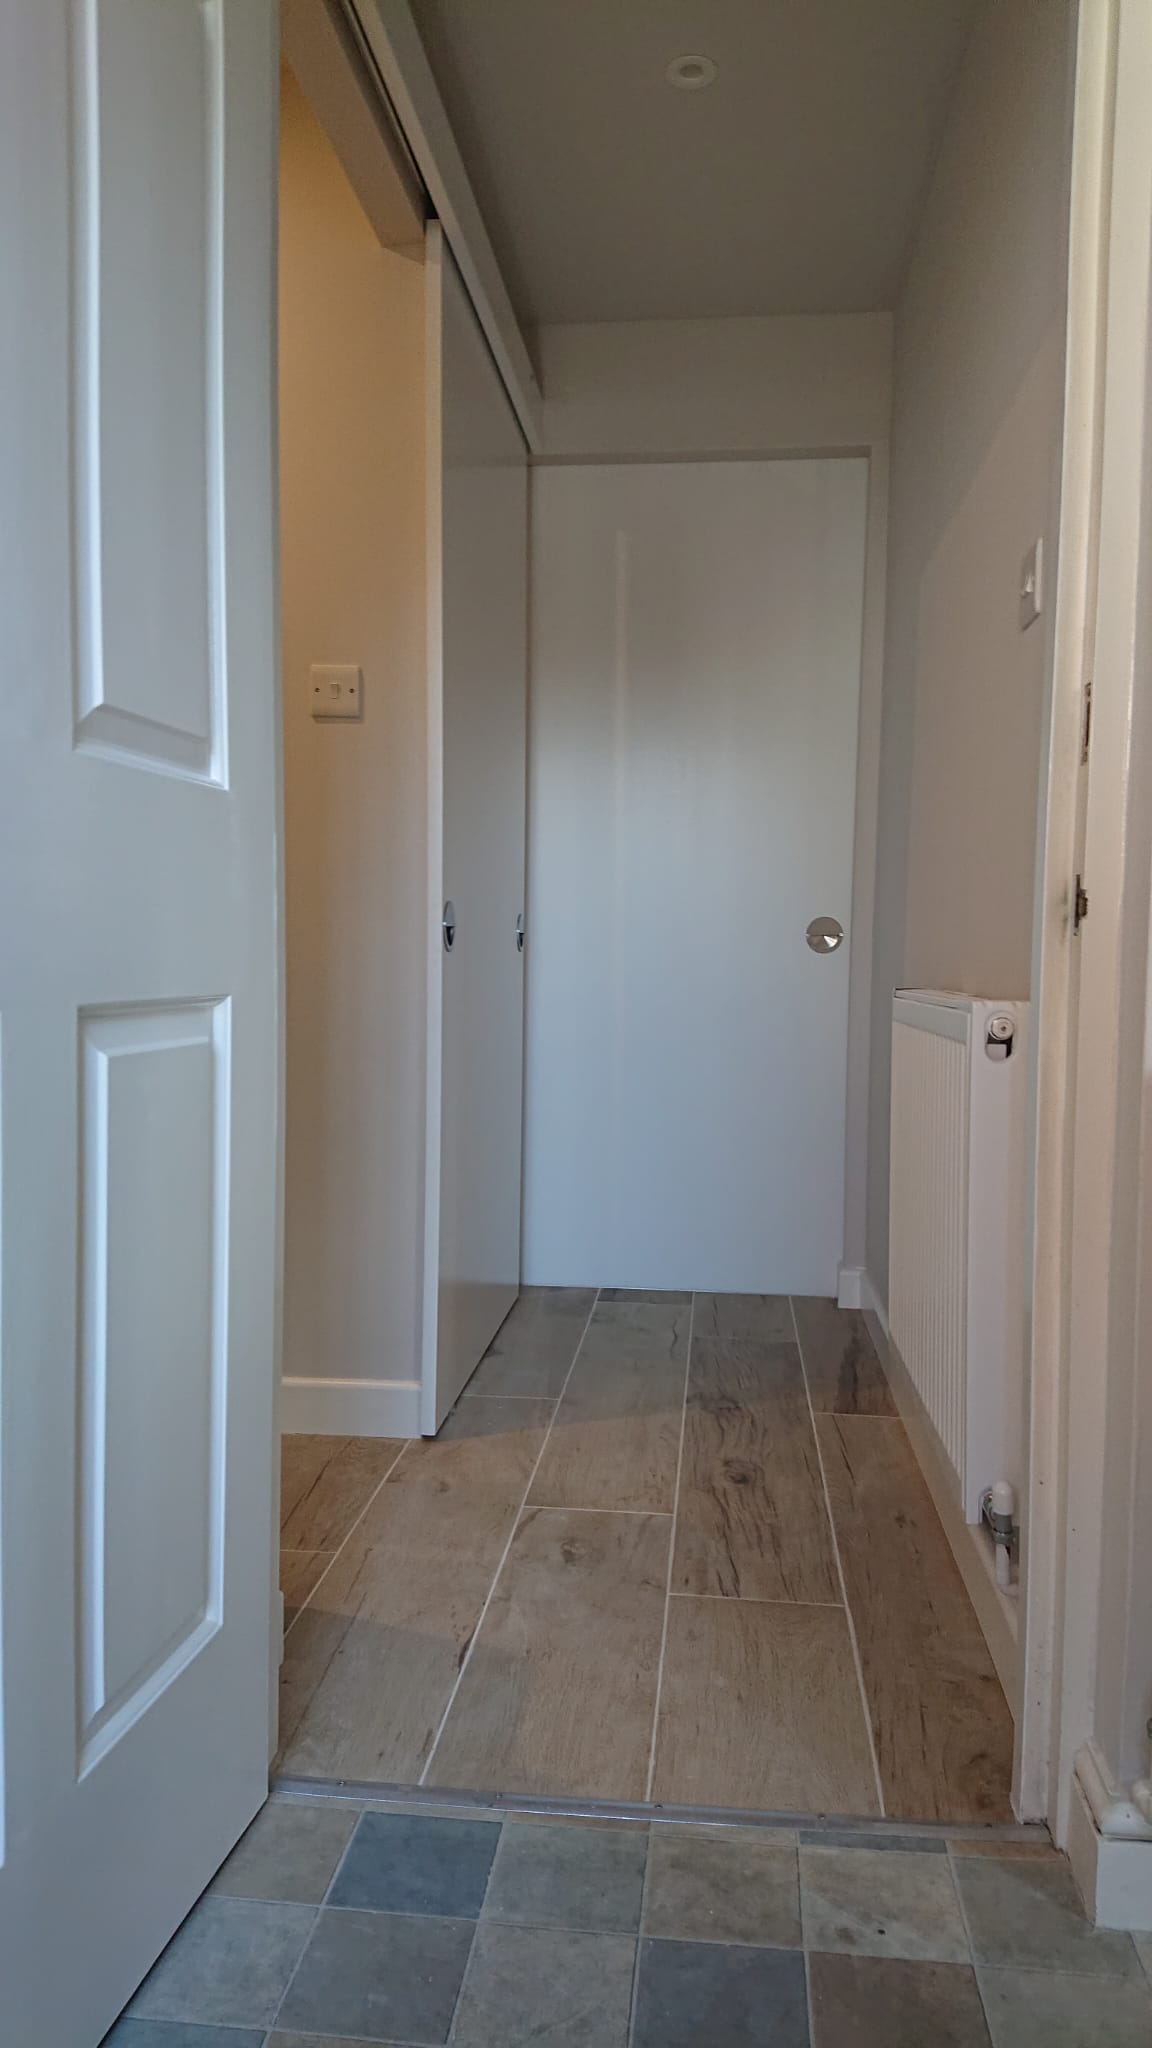
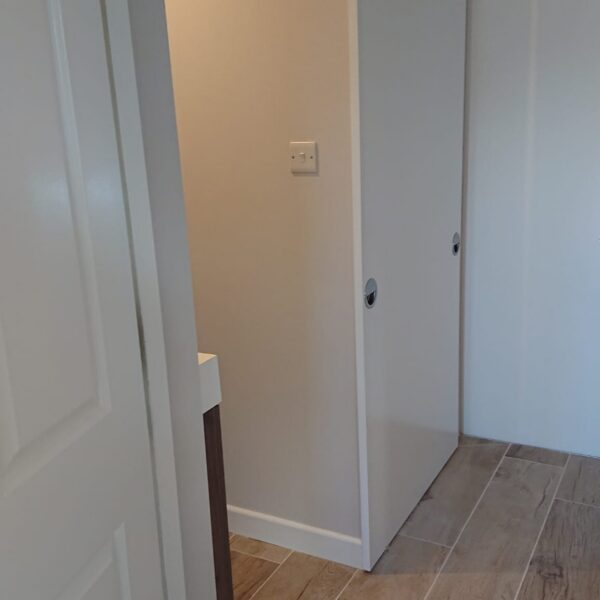
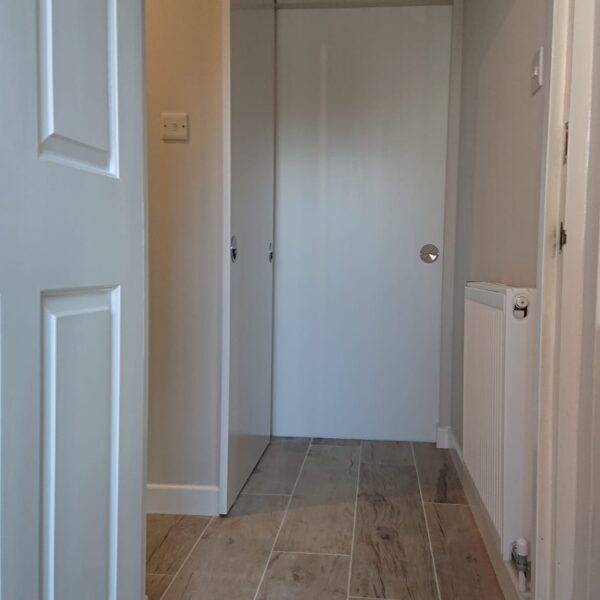
The wider project also included finishing works around the hallway and new room openings. Sliding doors were used to save space and keep the layout practical.
These details helped the new rooms feel properly connected to the rest of the property rather than added as an afterthought.
Planning a Bathroom Renovation or Property Improvement Project?
Tell us what you would like to change. You can send photos, plans or a short description of the property, and we will advise on the best next step.
Putney Renovations
Putney, London
Find Us on Map
Enquiries
+44 7469 878 278
Our Email
office@putneyrenovations.com
Let's Talk About Your Project
Whether you need a bathroom redesign, wet room, utility room, garage conversion or wider refurbishment, Putney Renovations can help you understand the scope and prepare a clear quotation.