
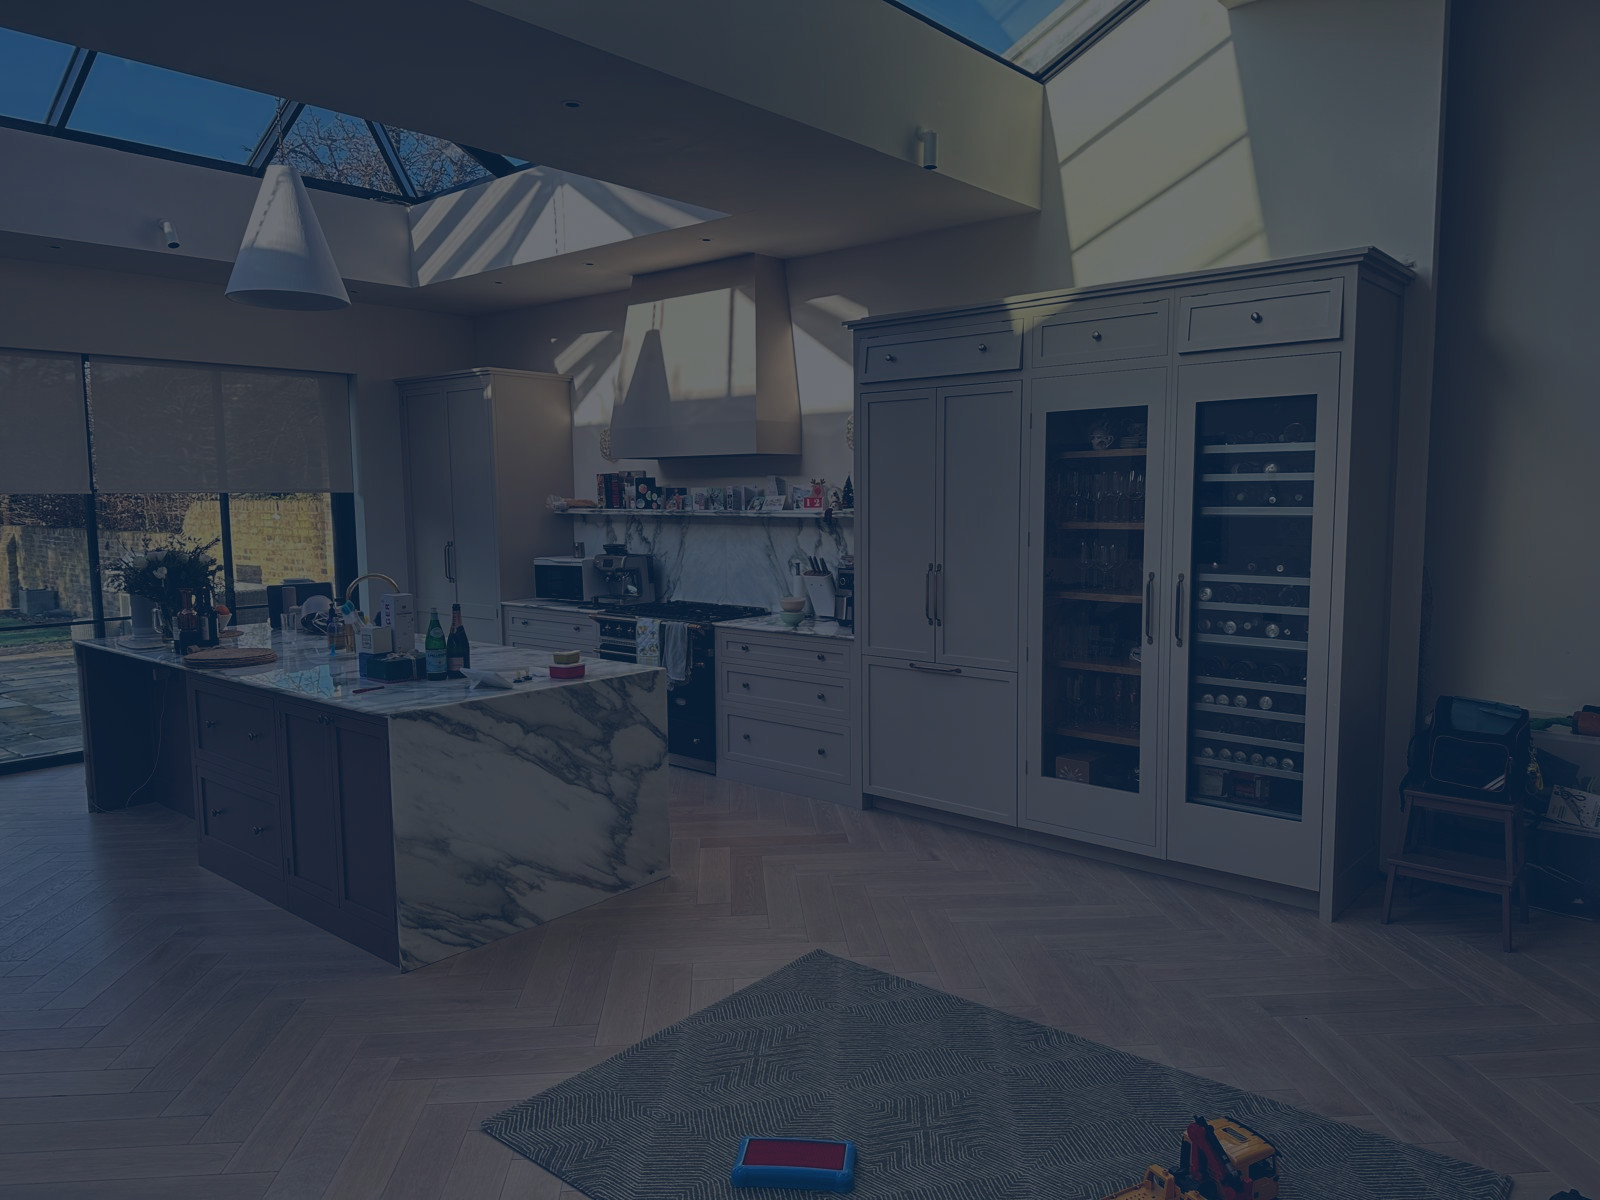
Rear Extension in Barnes, SW13
The aim was to improve the whole home, not just one room. From the structural extension works to the final decorating and finishing details, the project brought several trades together to create a brighter, more practical and more comfortable family home.

A Complete Home Renovationin Barnes
This project is a good example of the type of larger renovation work Putney Renovations can support. It involved many connected parts of the home, including building work, internal refurbishment, bathroom upgrades, kitchen works, flooring, decorating, electrical installation, underfloor heating and outside improvements.
With a full house renovation, the order of work is very important. Structural work, roofing, plumbing, electrics, heating, flooring, tiling and decorating all need to be planned properly, because one stage often affects the next.
For this Barnes property, the works helped create a more open rear living space, improve the internal finish of the home and upgrade key practical areas such as bathrooms, bedrooms, hallway, heating and the garden patio.
Project photos
Scope of Works

Rear Extension and
Structural Works
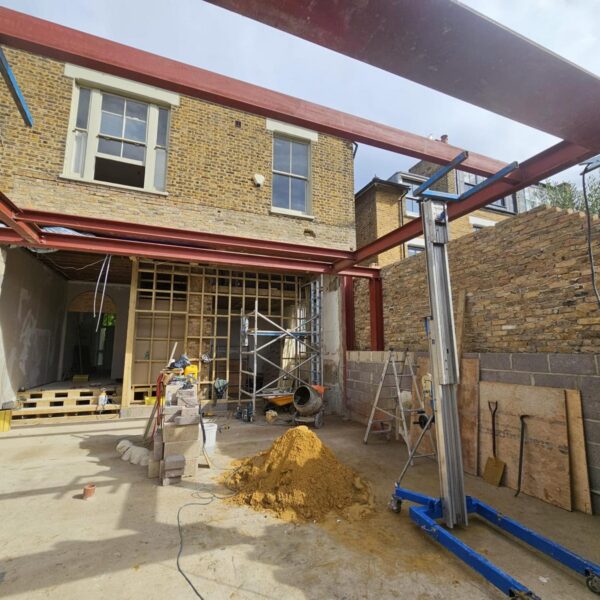
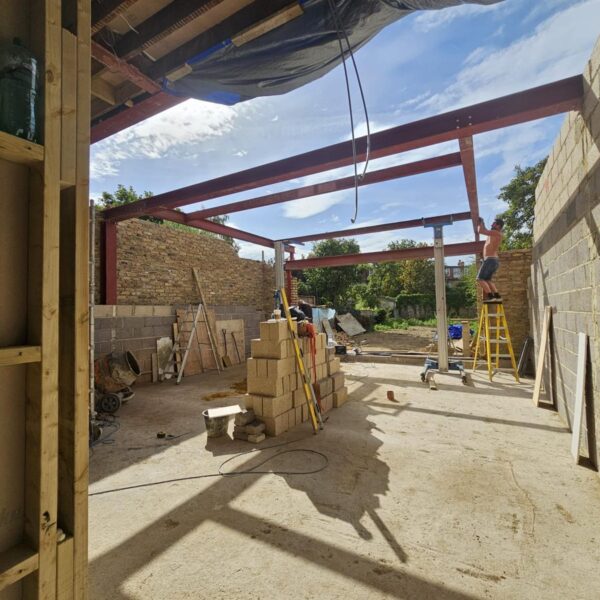
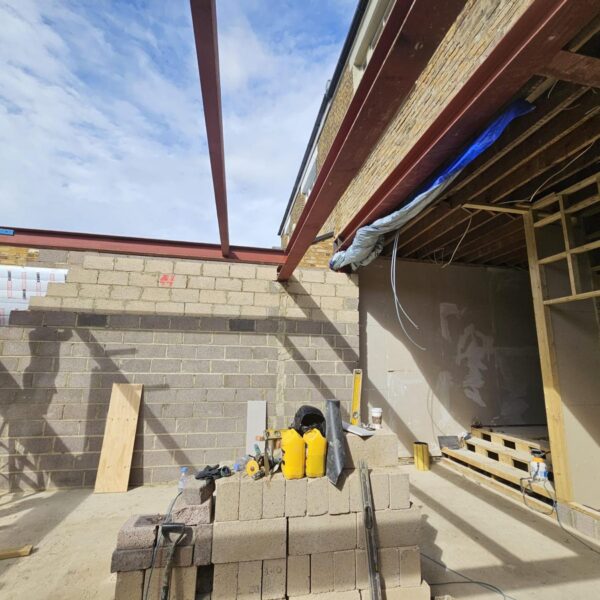
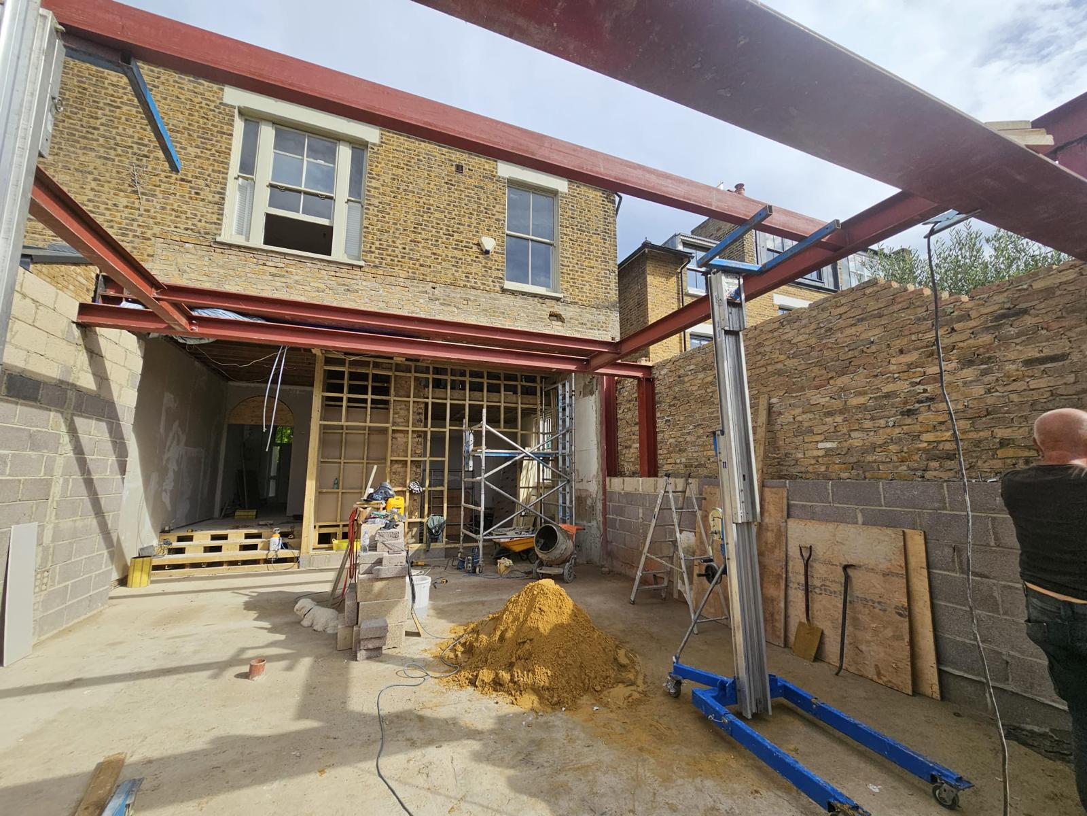
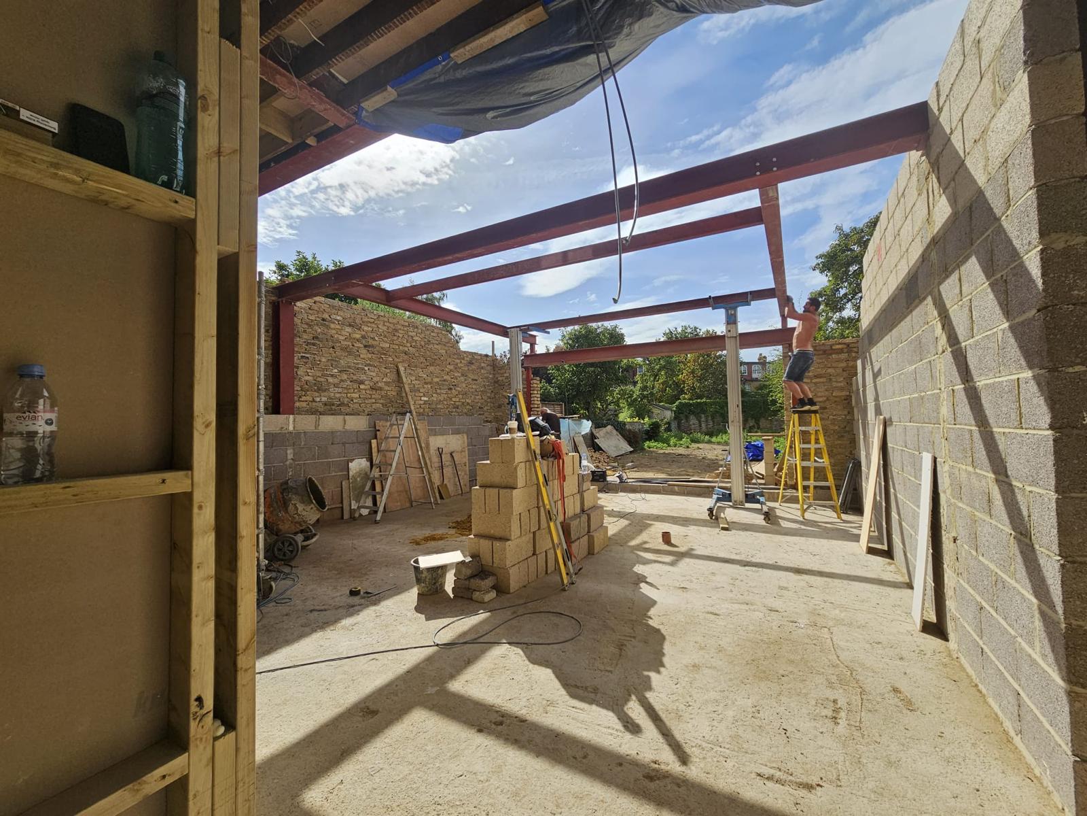
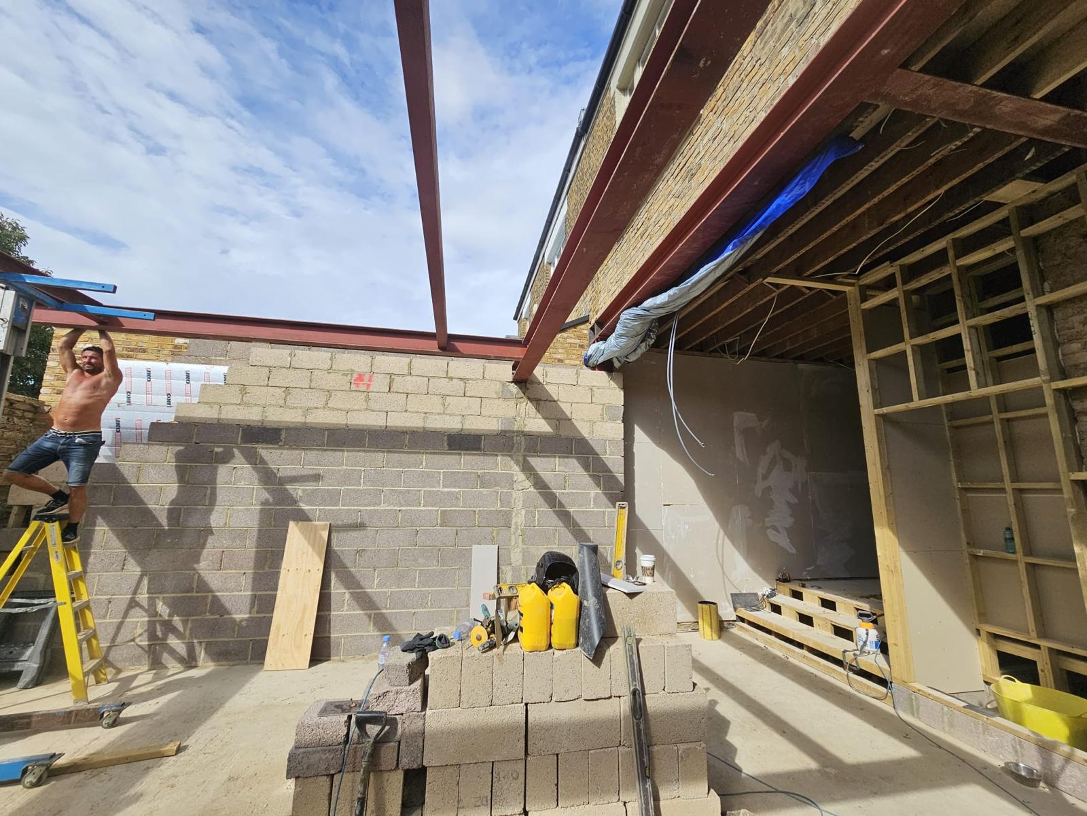
The project included a new rear extension, structural steelwork, blockwork, roof works and preparation for the new open-plan kitchen and living area.
This stage helped create the additional space needed at the rear of the property and formed the base for the new kitchen extension.

Bathroom
Renovations
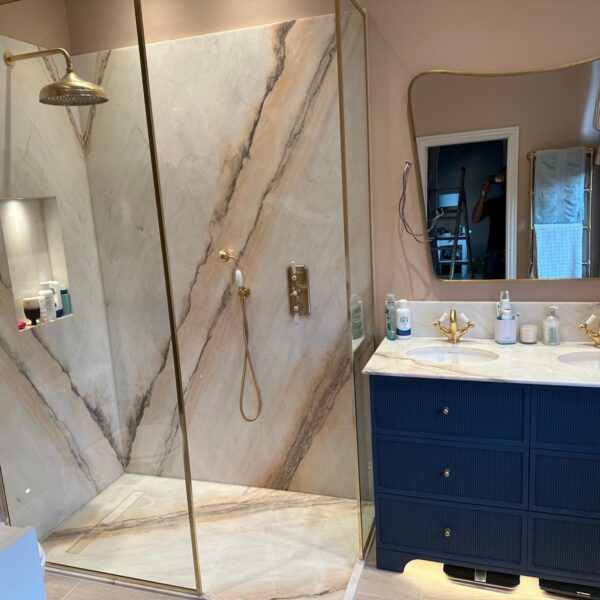
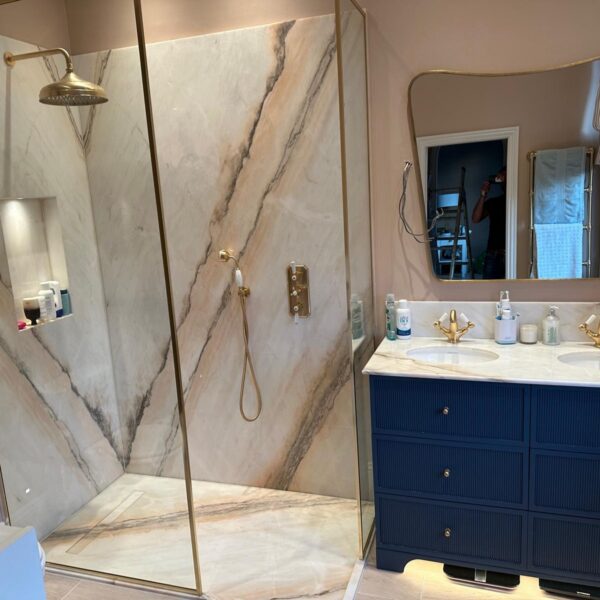
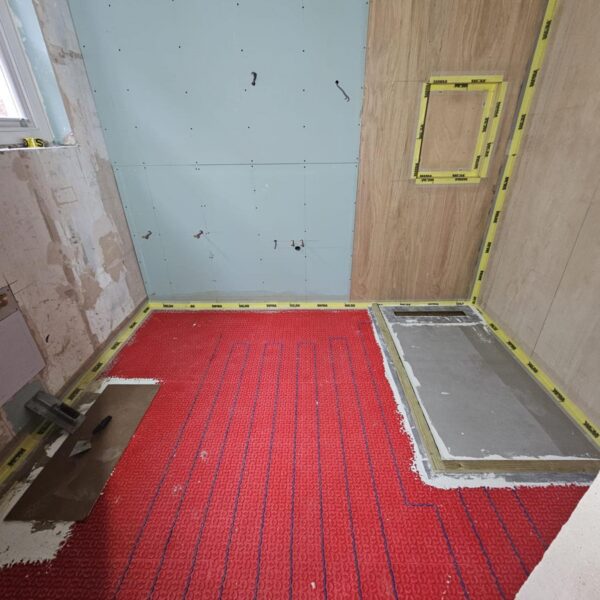
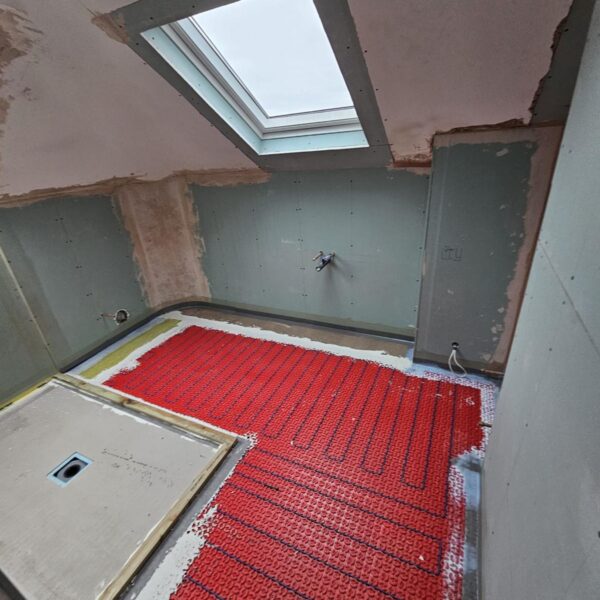
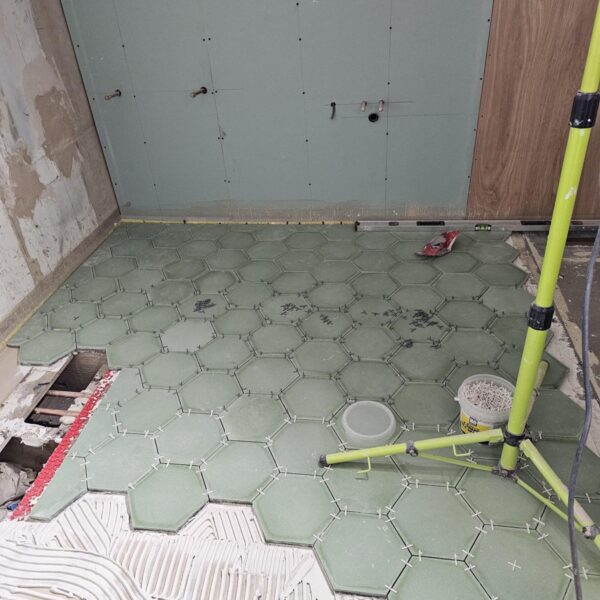
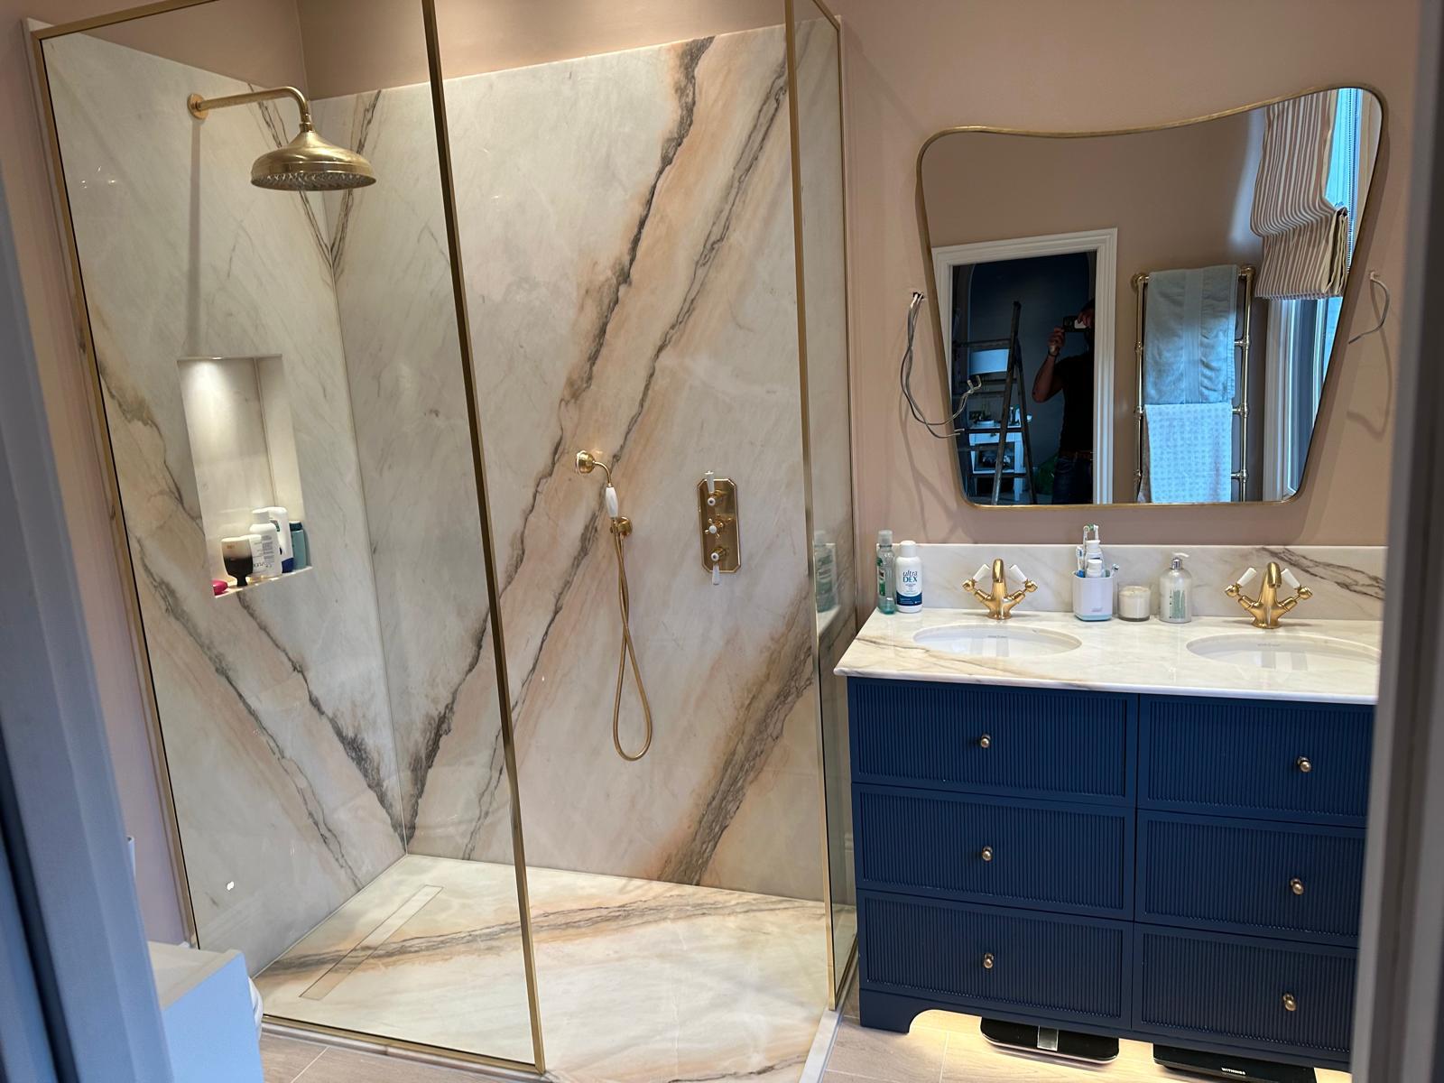
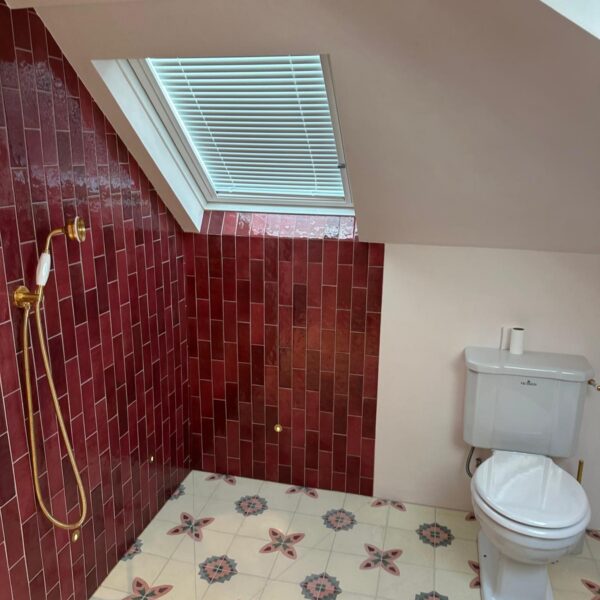
The project included renovation works to two bathrooms, including preparation, plumbing, underfloor heating, tiling, bathroom fittings and final finishing.
The finished bathrooms show a more modern and comfortable standard, with careful attention to layout, waterproofing, tiling and details.

Boiler Room
Works
The renovation also included works connected to the boiler room and heating system, supporting the wider improvements across the property.
Heating and boiler room works are an important part of full refurbishments, especially where bathrooms, underfloor heating and general comfort are being upgraded.

New Roof and
Roof Glazing
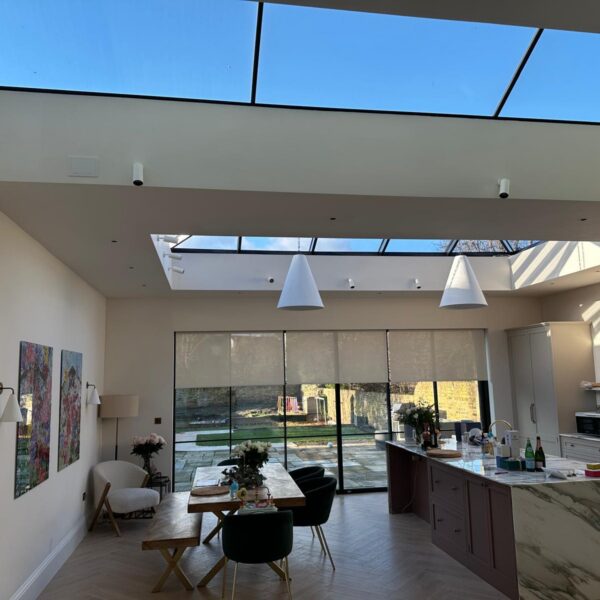
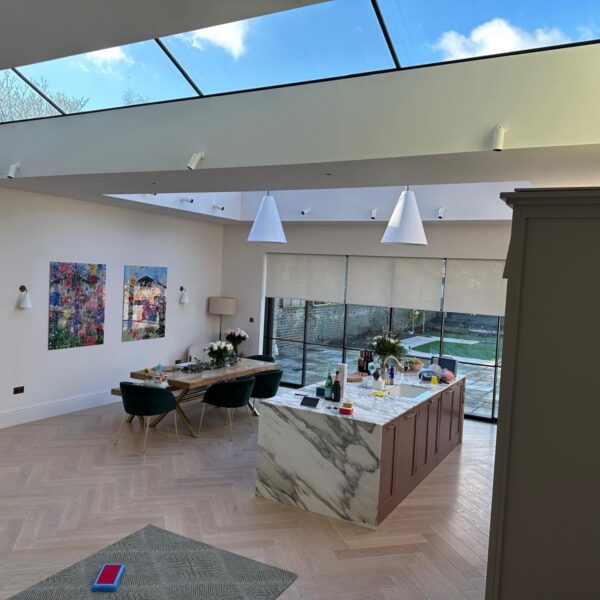
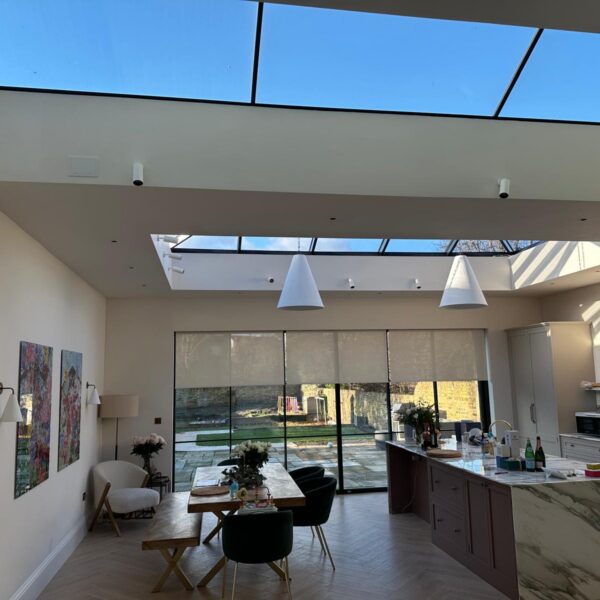
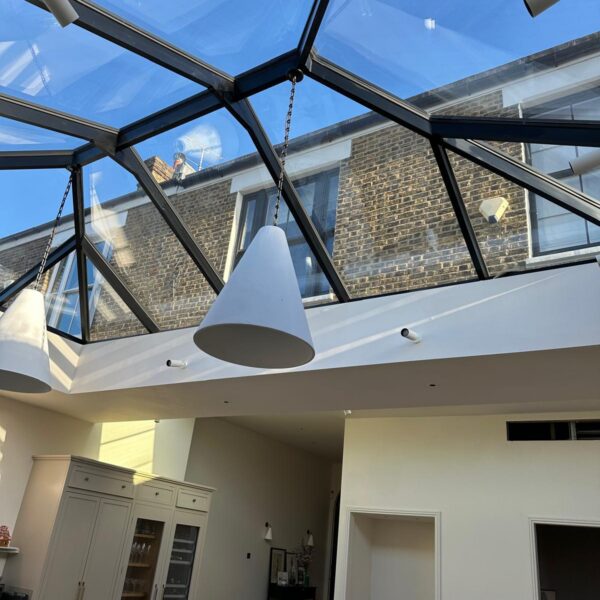
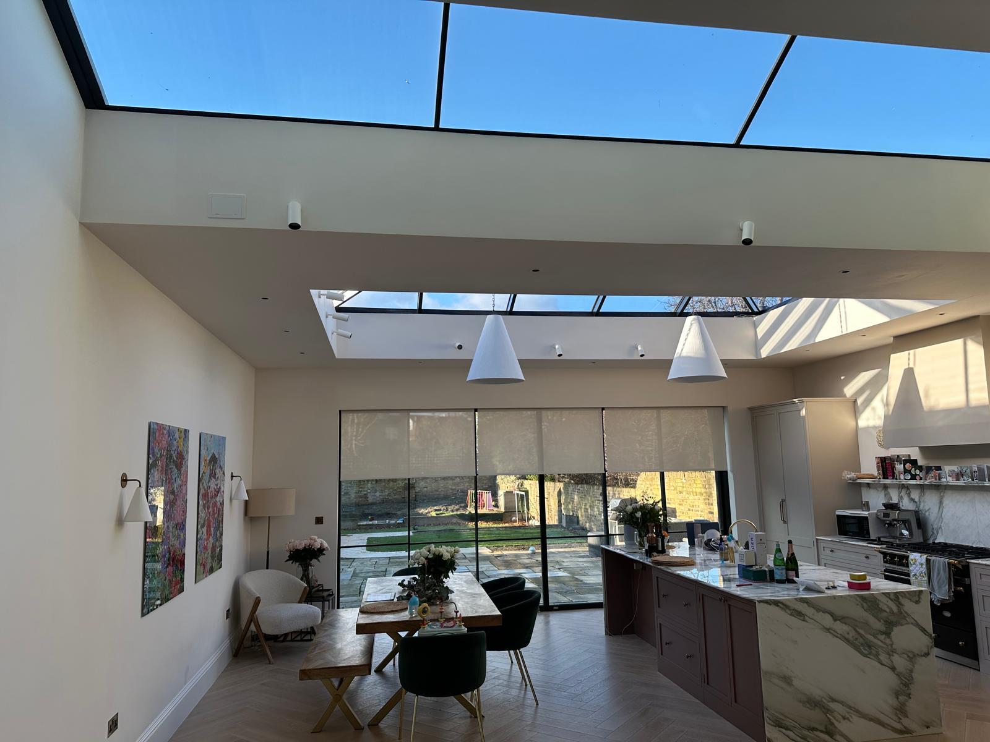
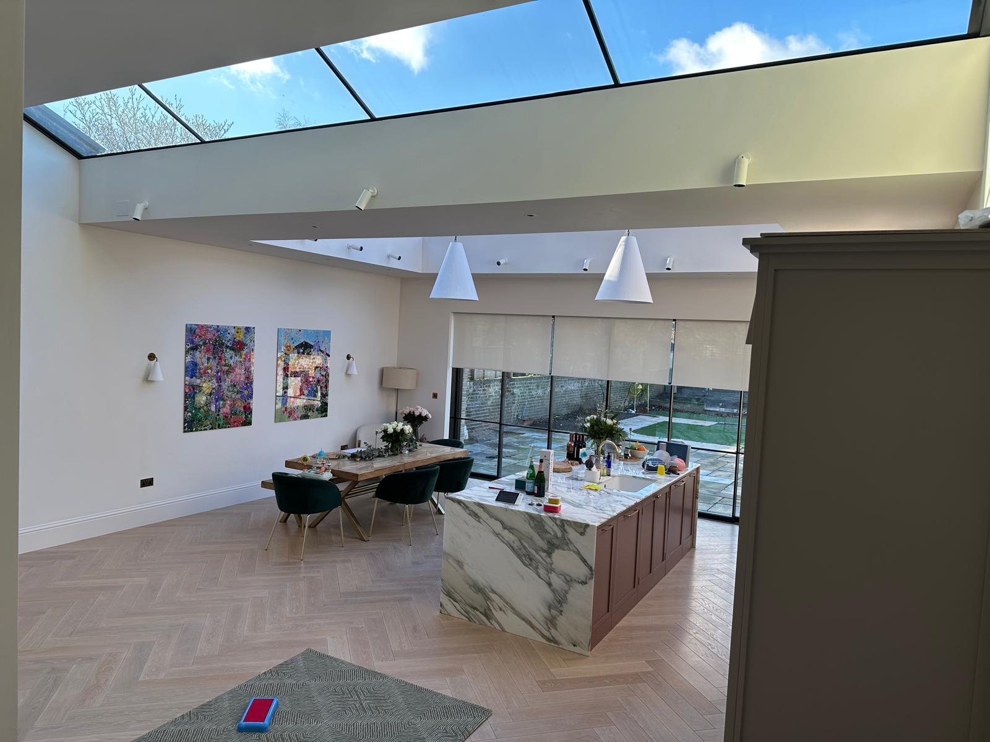
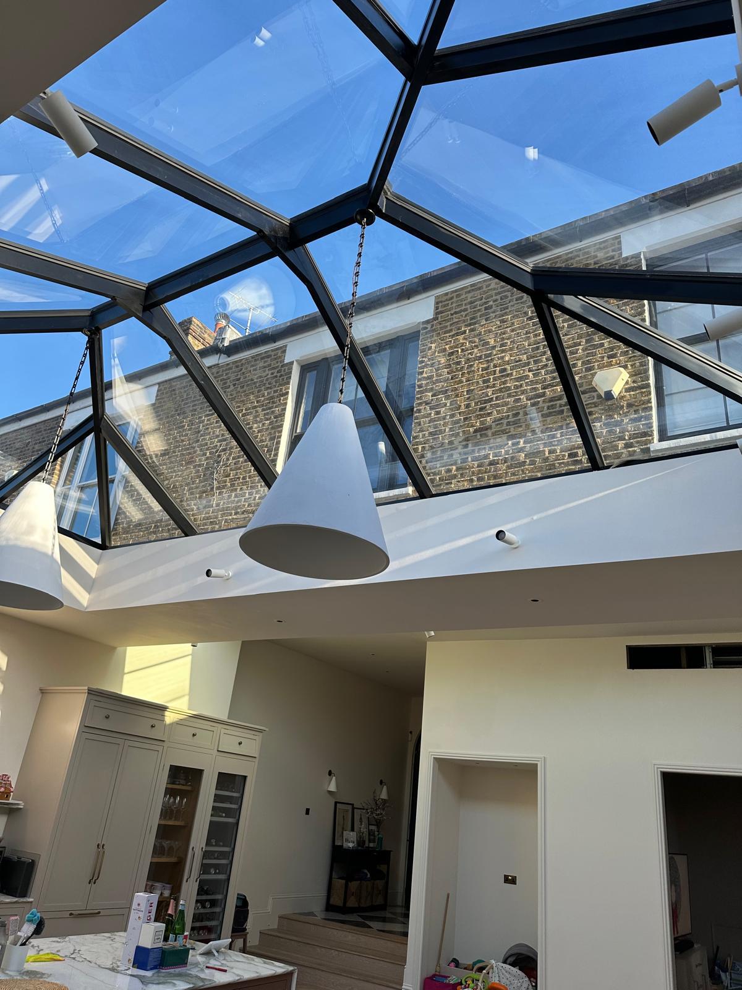
The extension included roof works and large glazed roof sections to bring more natural light into the centre of the home.
This helped make the new kitchen and dining space feel brighter, more open and more connected to the garden.

Underfloor
Heating
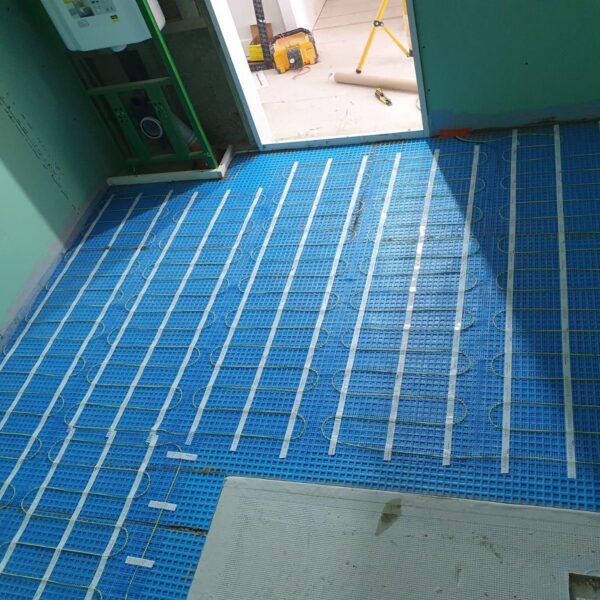
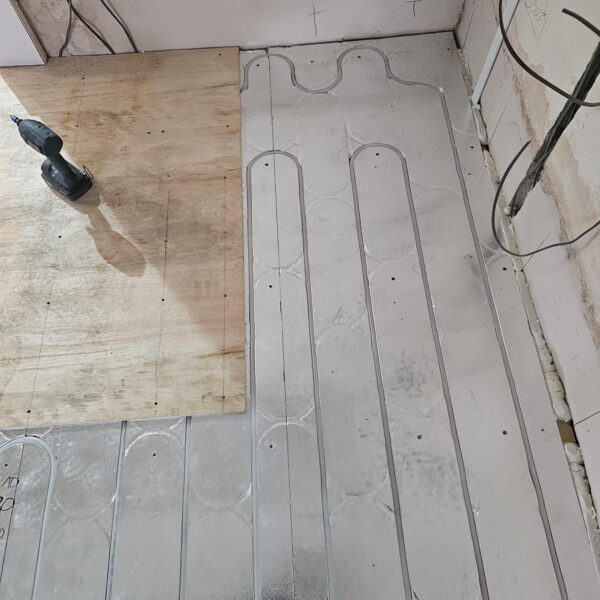
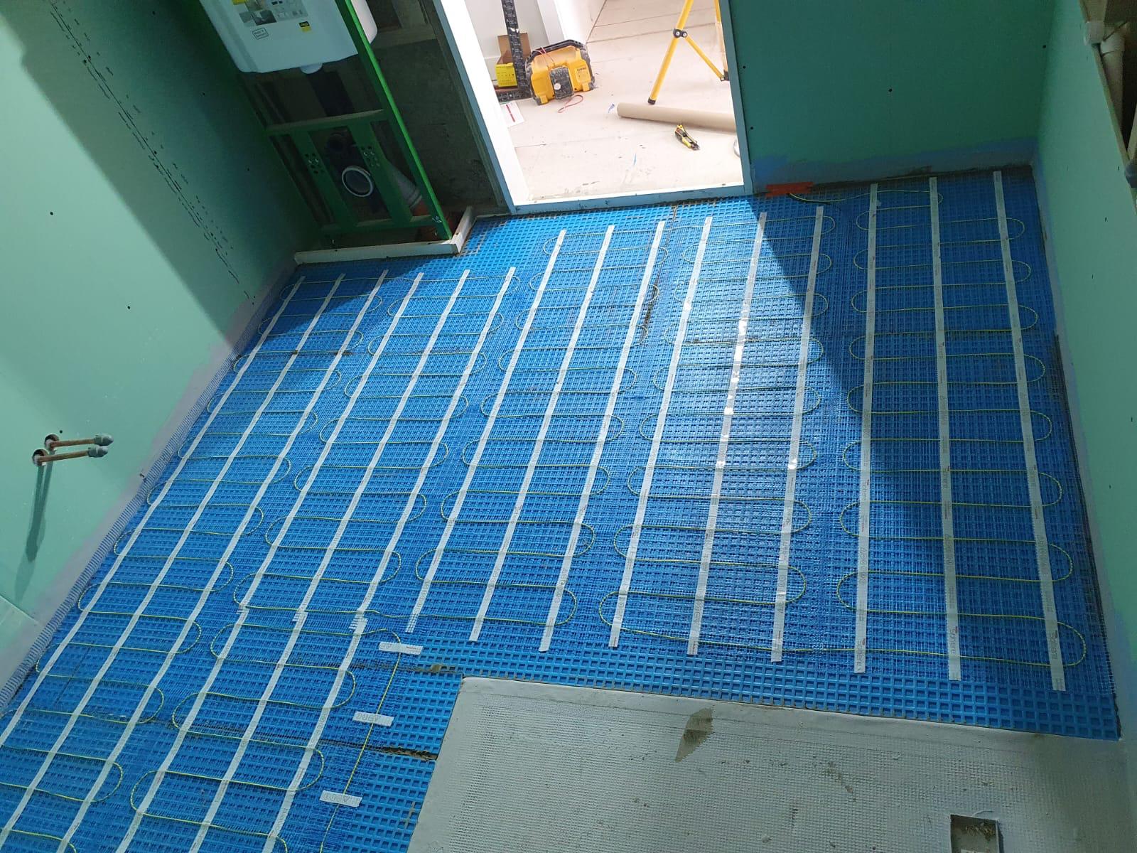
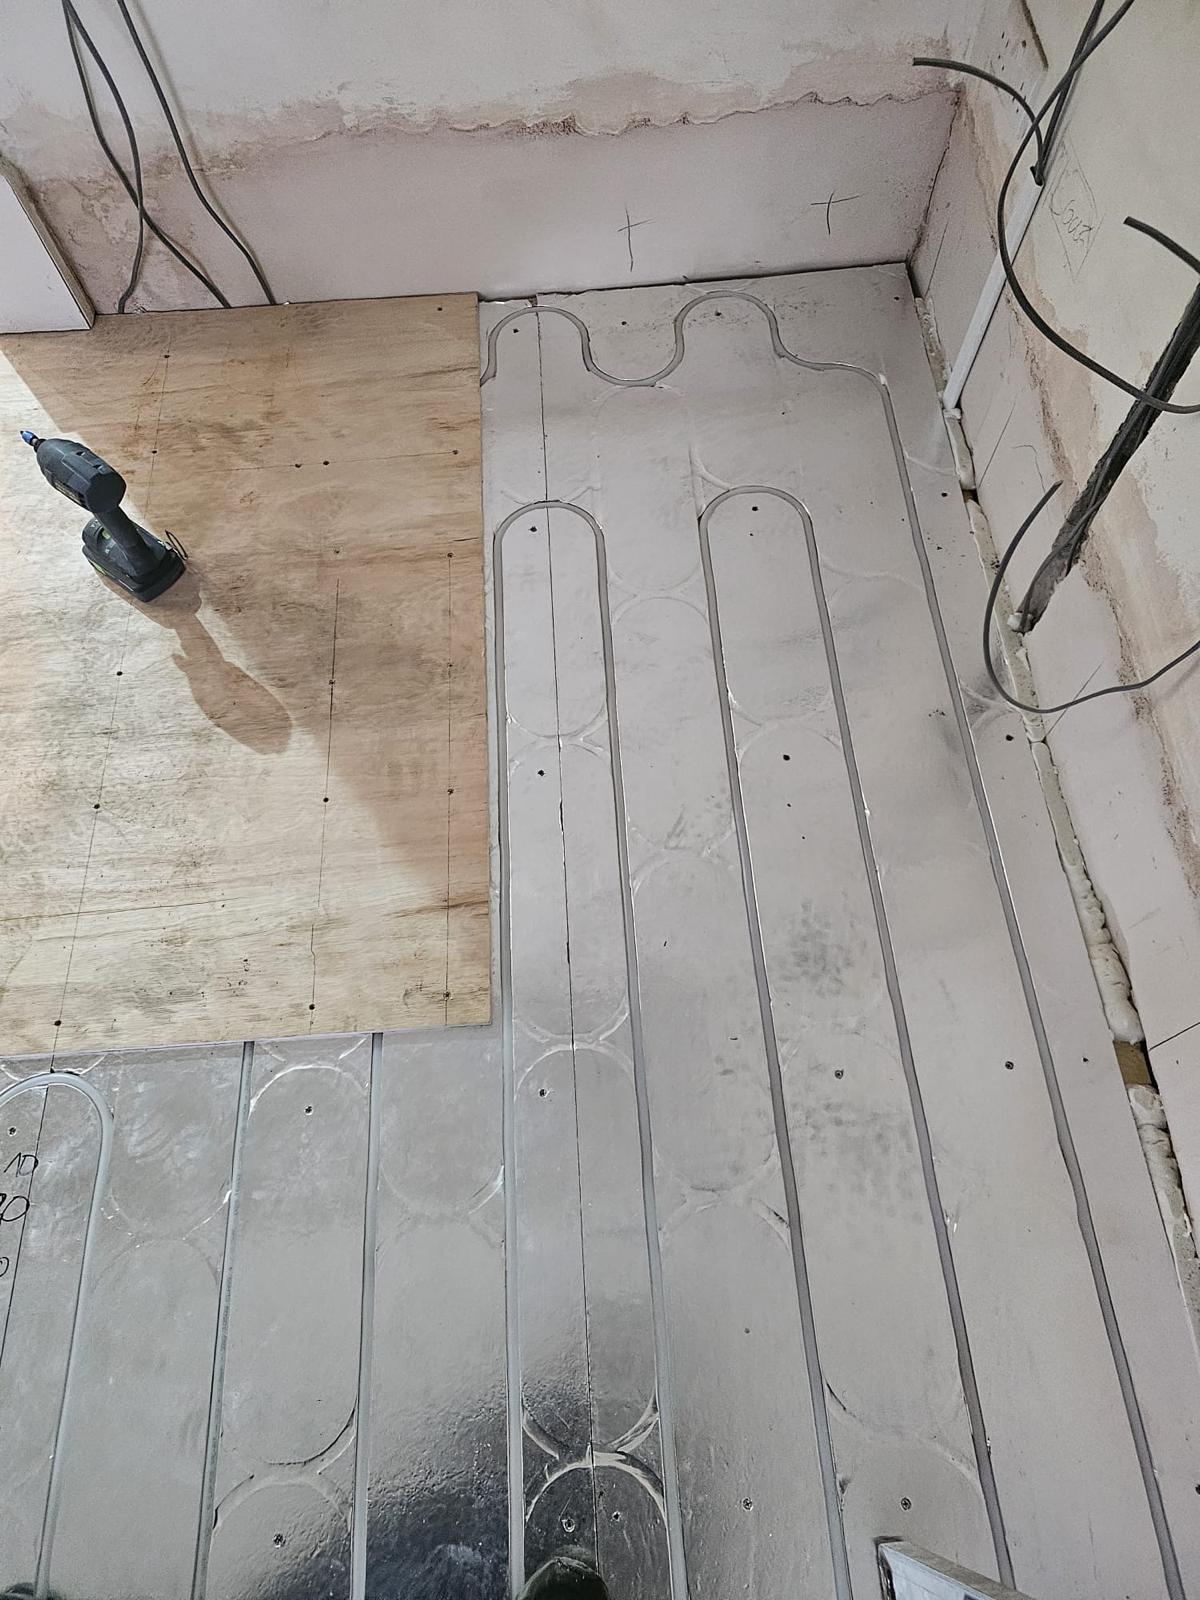
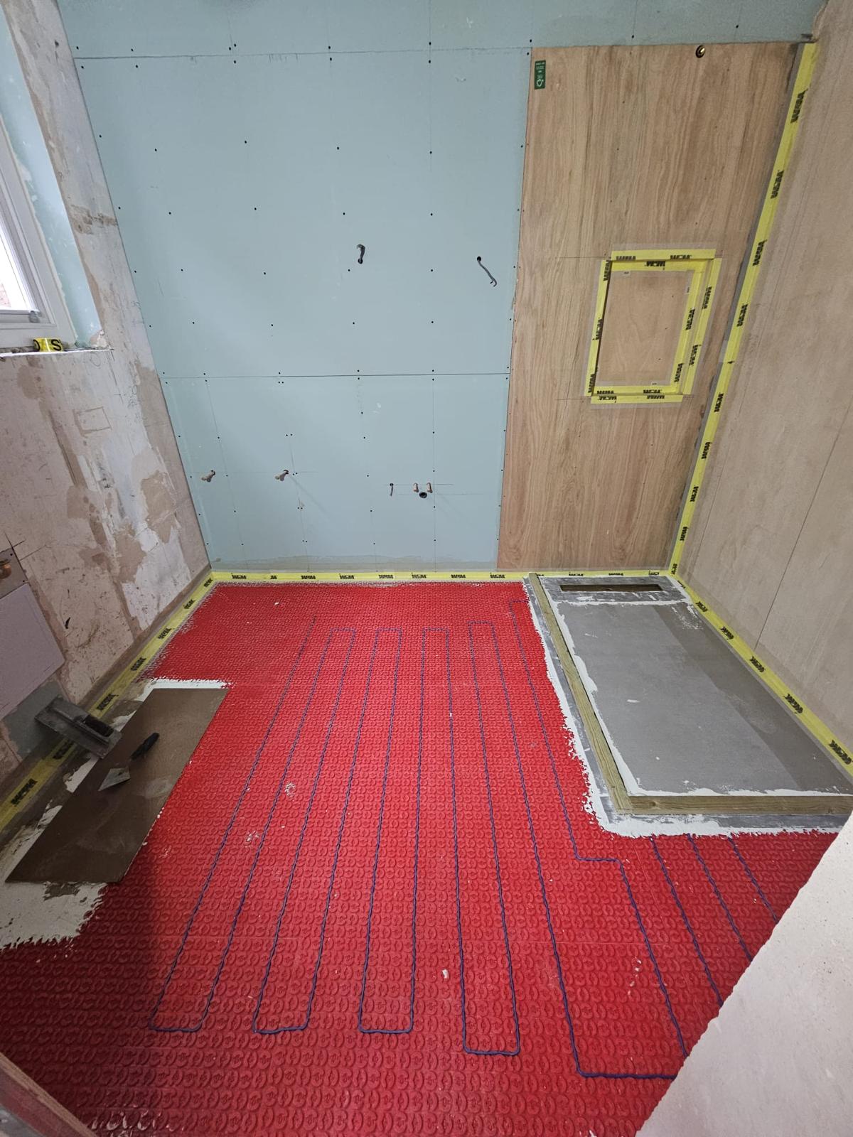
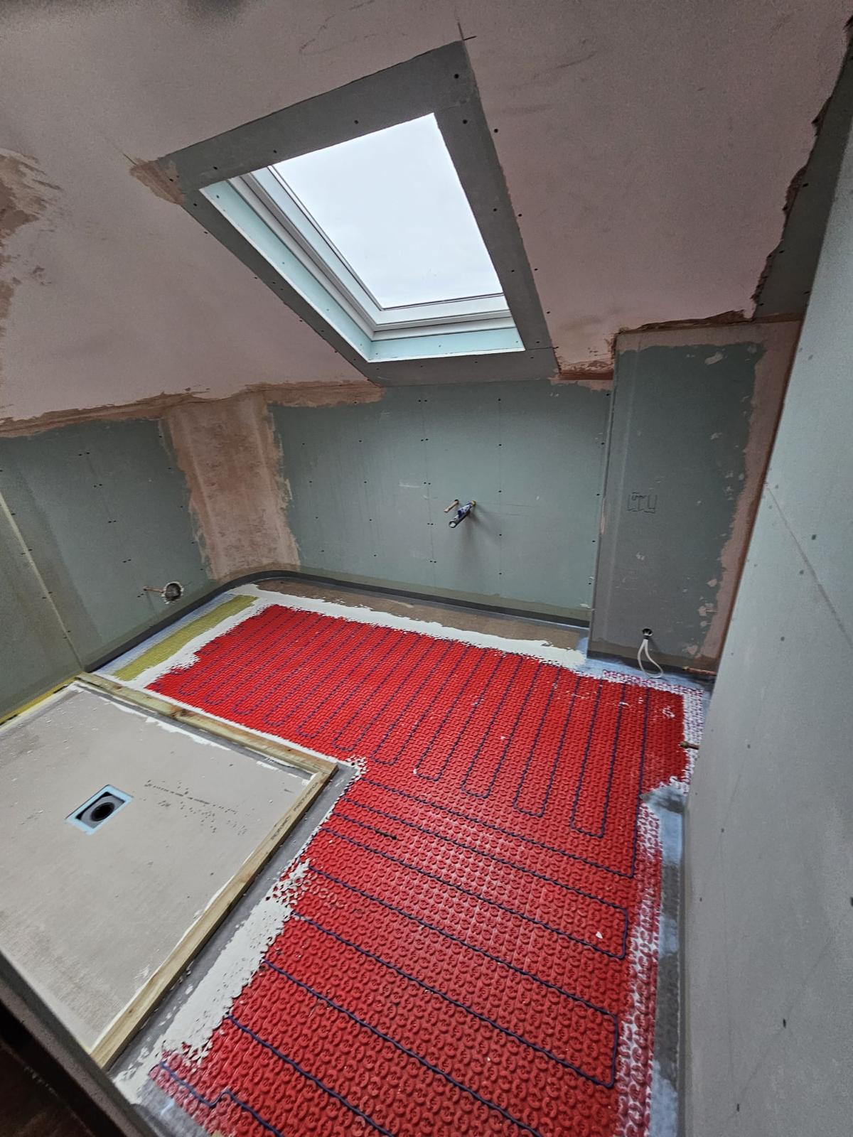
Underfloor heating preparation was included in bathroom and selected floor areas before the final floor finishes were installed.
This stage is important because the floor needs to be properly prepared before tiling or other final finishes are fitted.

Bedrooms and
Internal Decoration
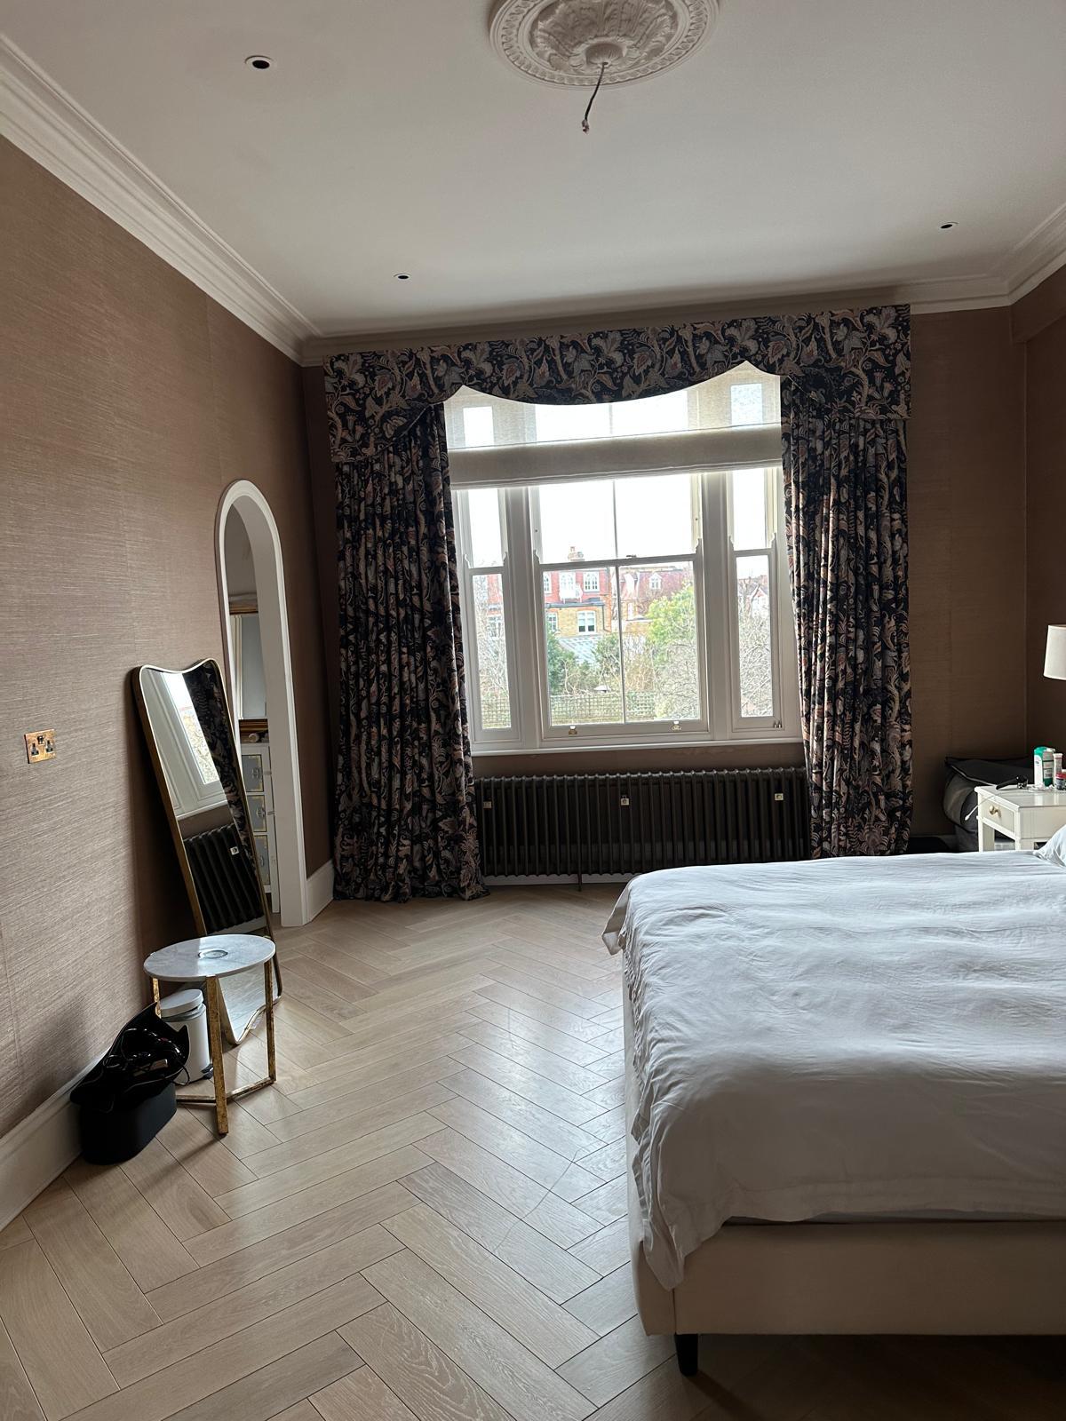
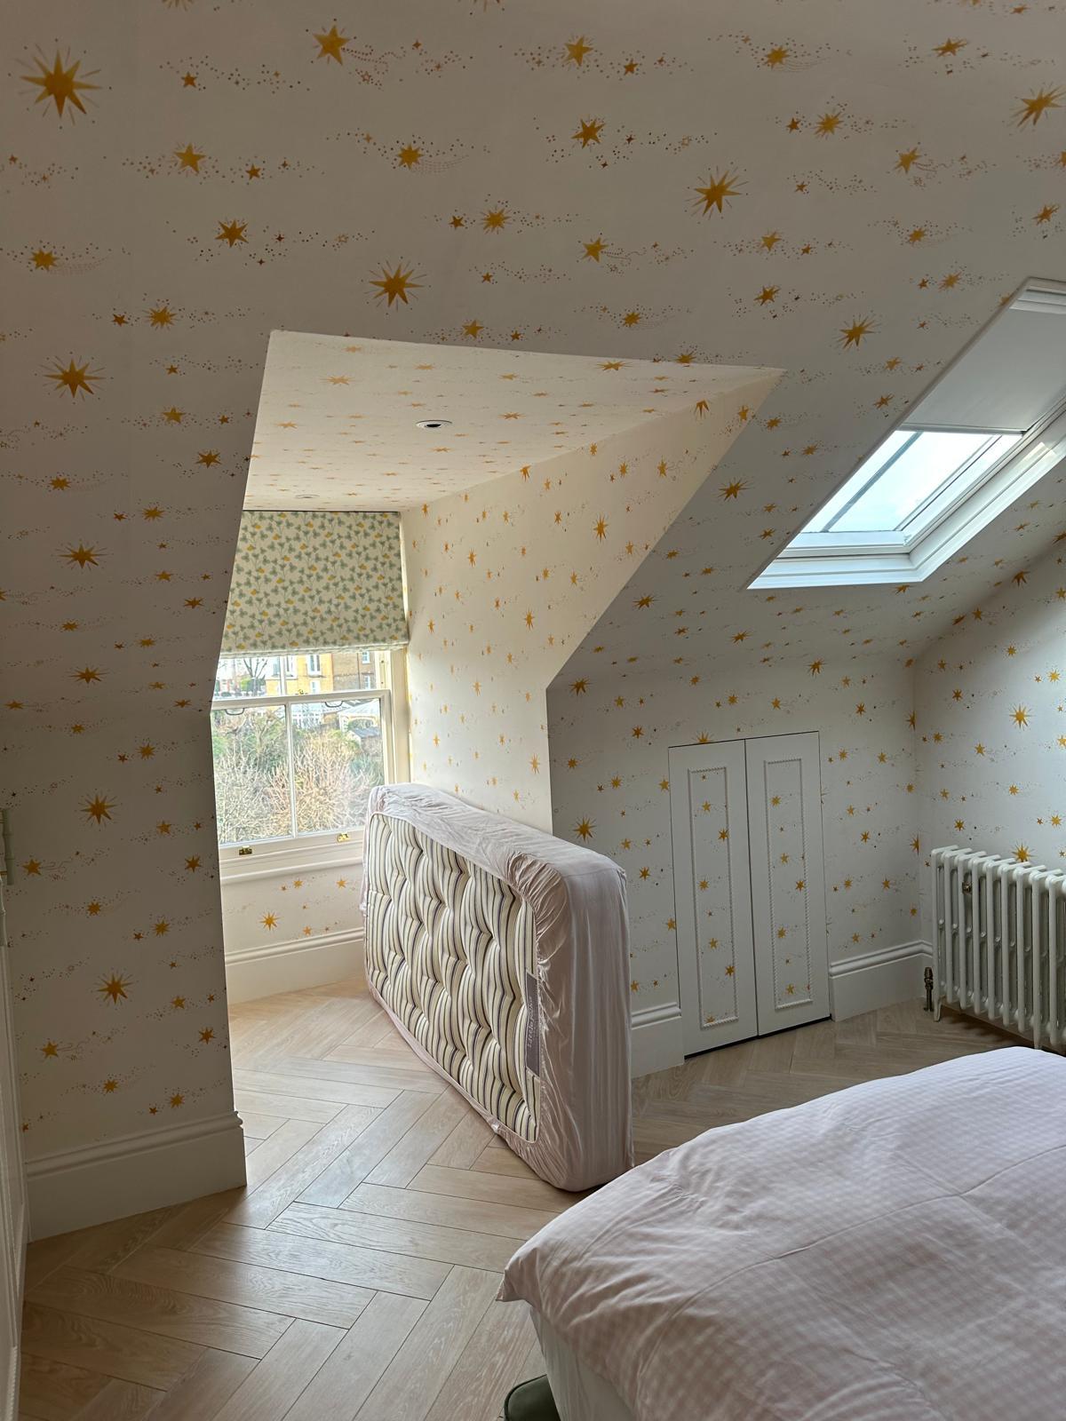
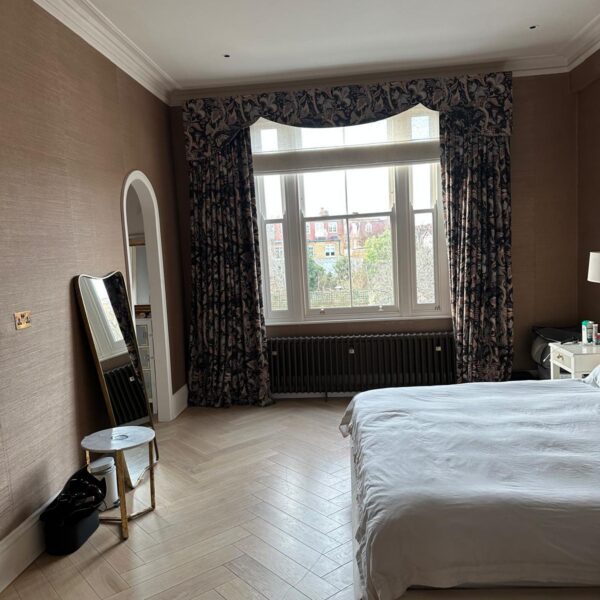
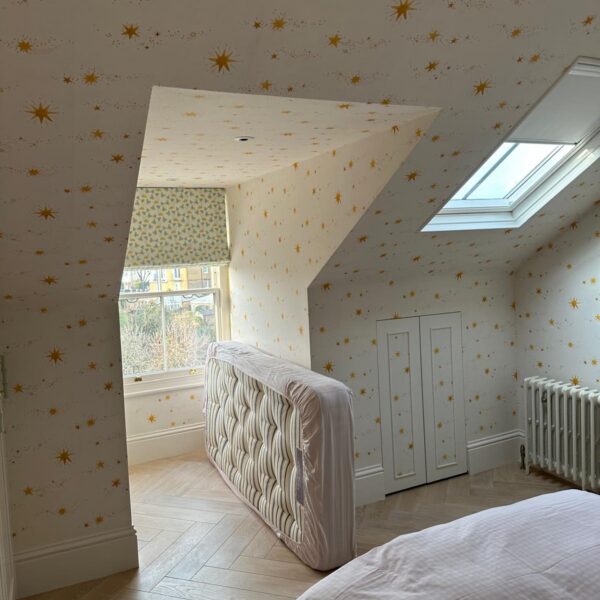
Four bedrooms were improved as part of the wider renovation, including flooring, decorating, wall finishes and final detailing.
The aim was to make each room feel cleaner, warmer and more finished, while keeping the home practical for everyday use.

Kitchen
Extension
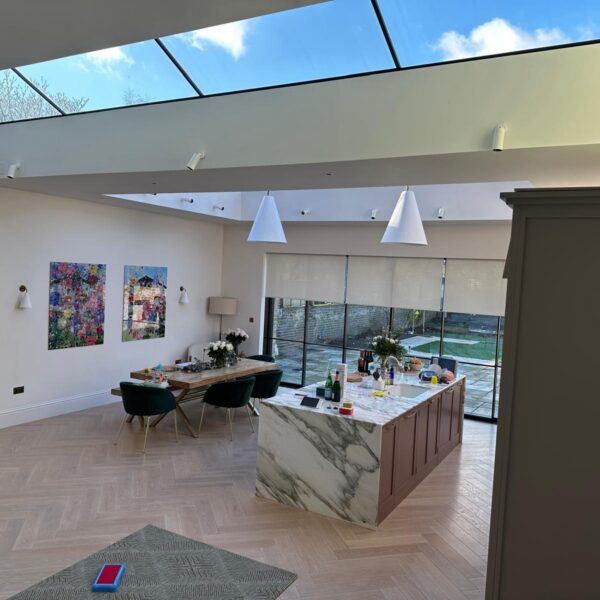
A new kitchen area was created within the rear extension, with space for dining, storage, lighting, flooring and everyday family use.
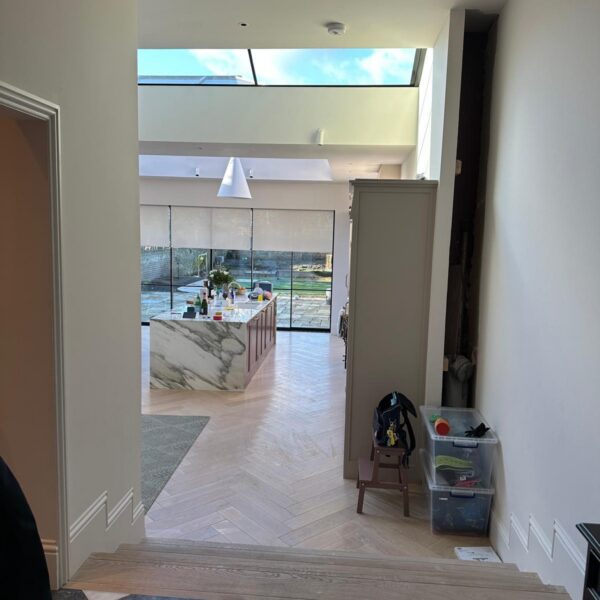
The finished kitchen extension gives the home a stronger main living space and a better flow from the hallway through to the garden.

Electrical
Installation
Electrical works were carried out as part of the wider renovation, including wiring, lighting, sockets and electrical points required for the new layout and upgraded rooms.
Electrical works on renovation projects need to be planned early, especially where walls, ceilings and floors are being opened.
Hallways, Flooring
and Carpentry
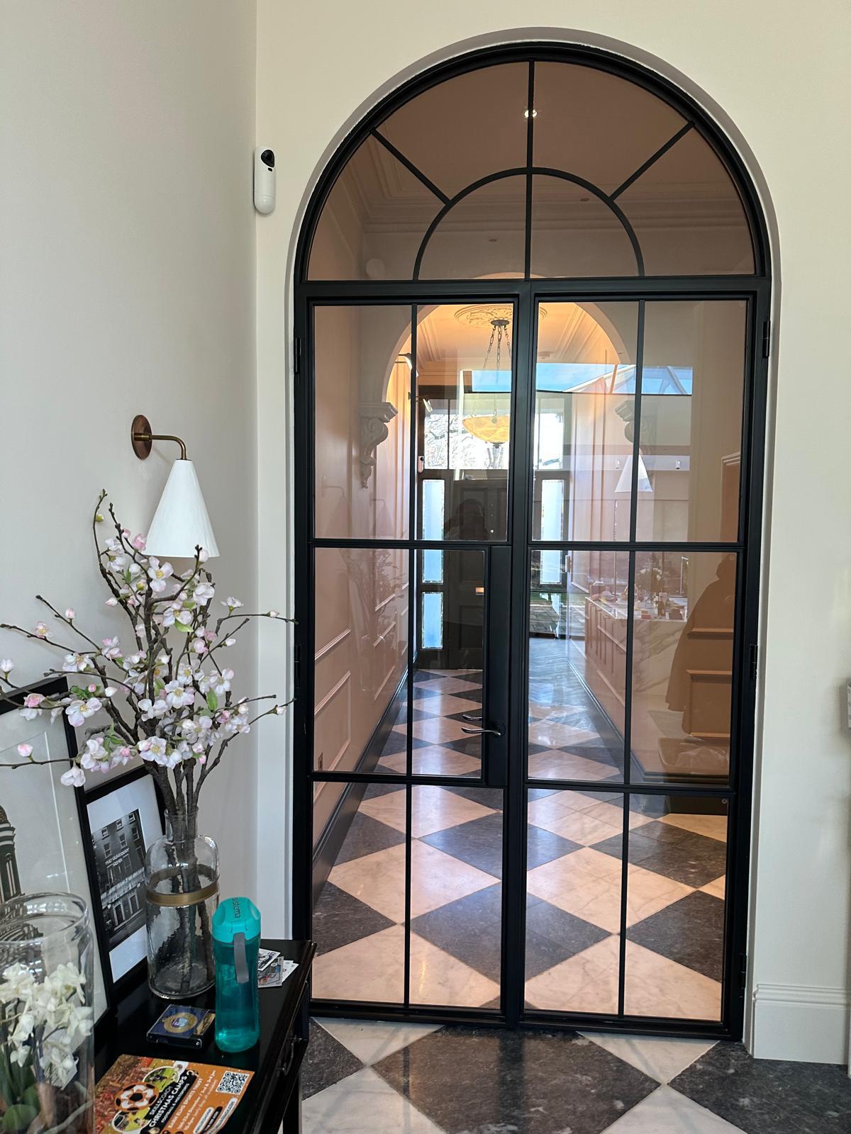
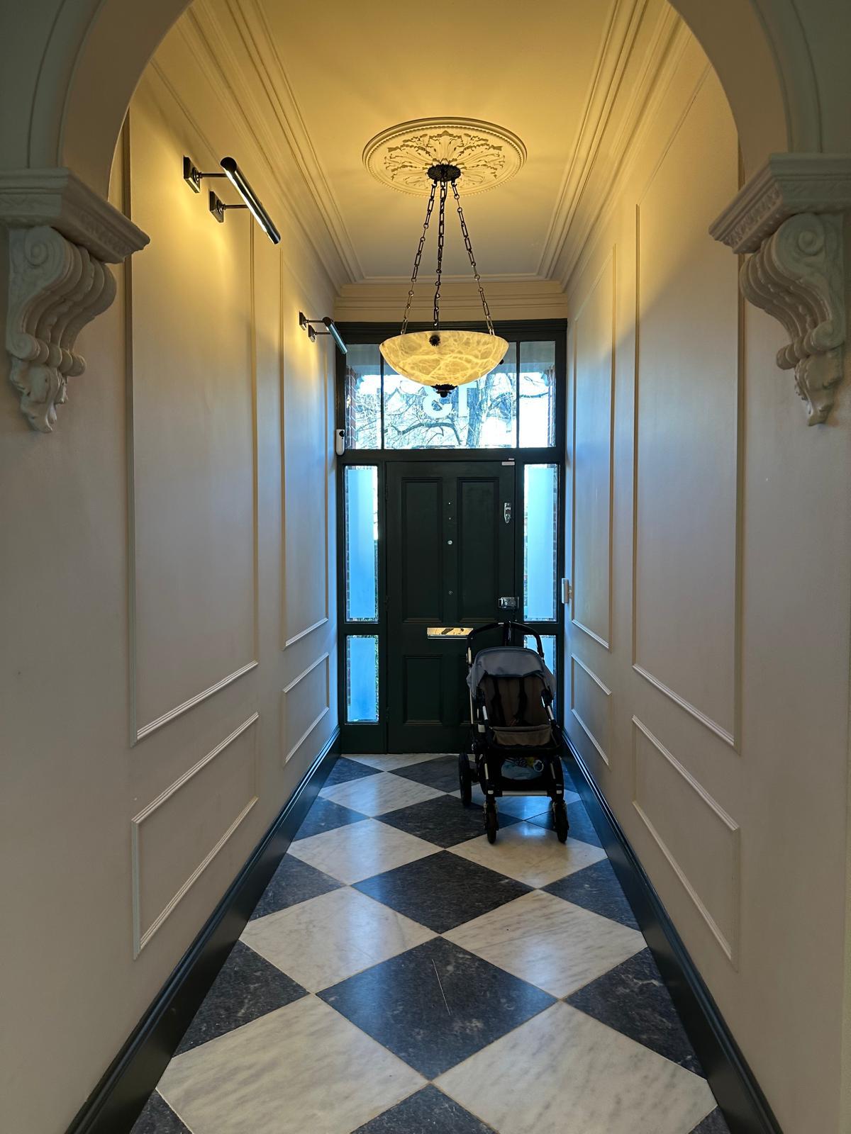
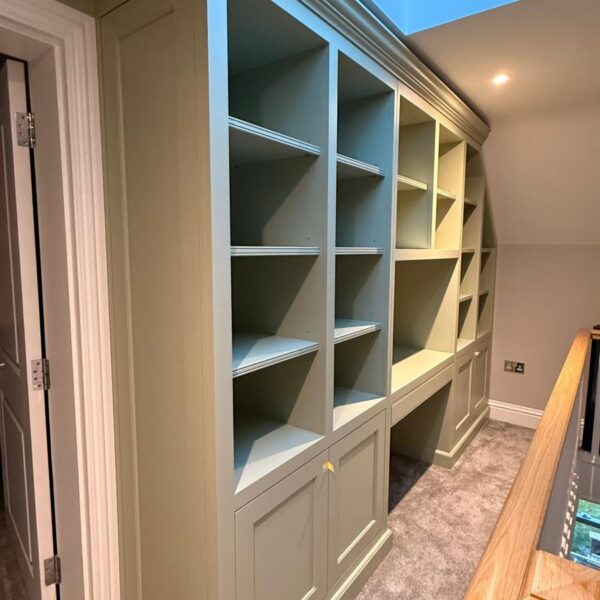
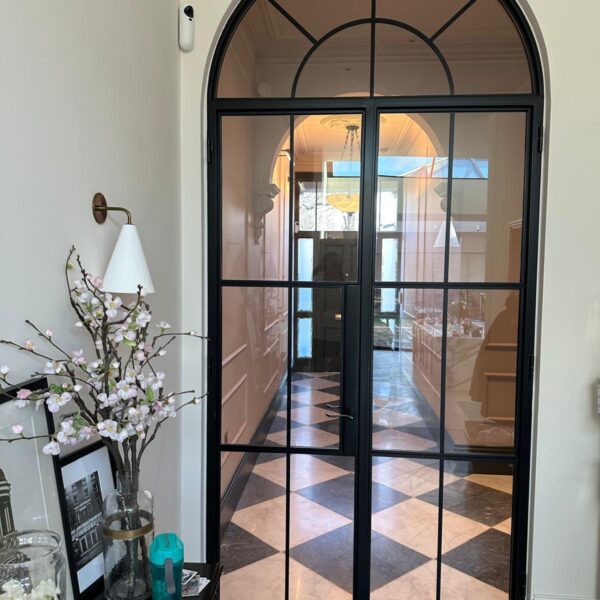
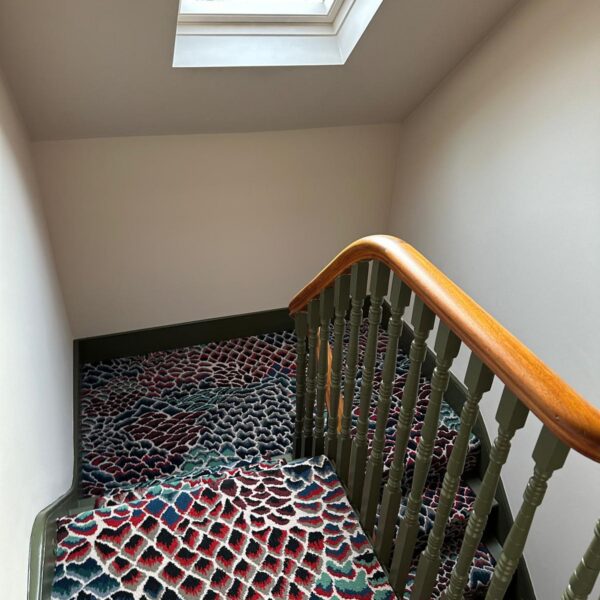
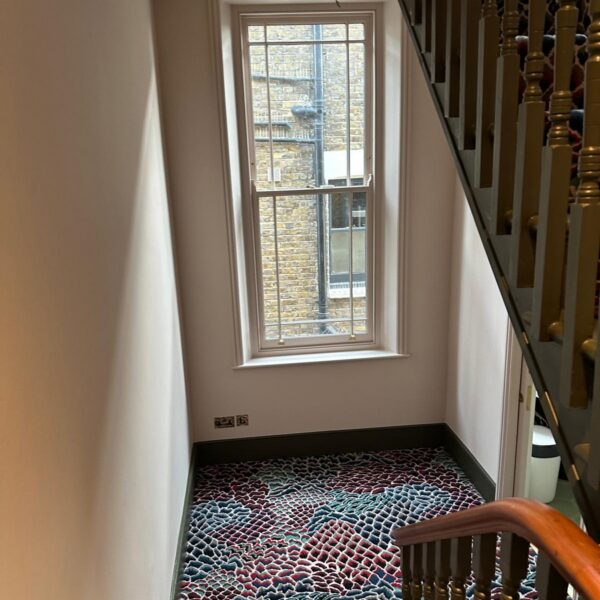
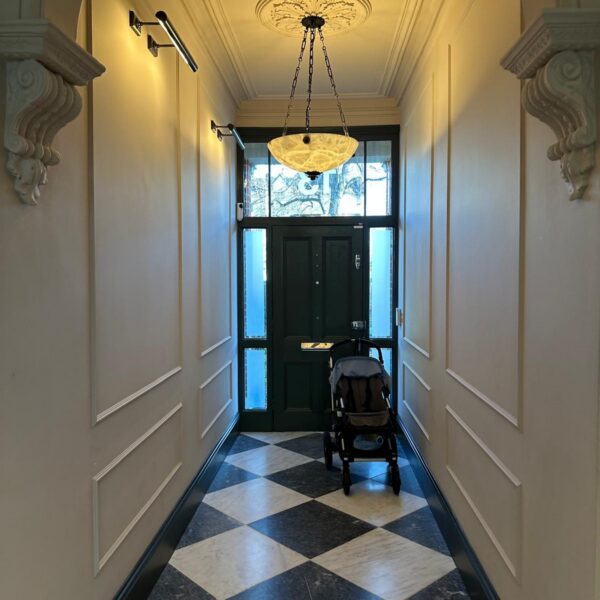
The hallway and circulation areas were upgraded with wall panelling, flooring, decorative details and finishing works.
These areas are easy to overlook, but they make a big difference to how the whole home feels when moving from room to room.
During the Renovation
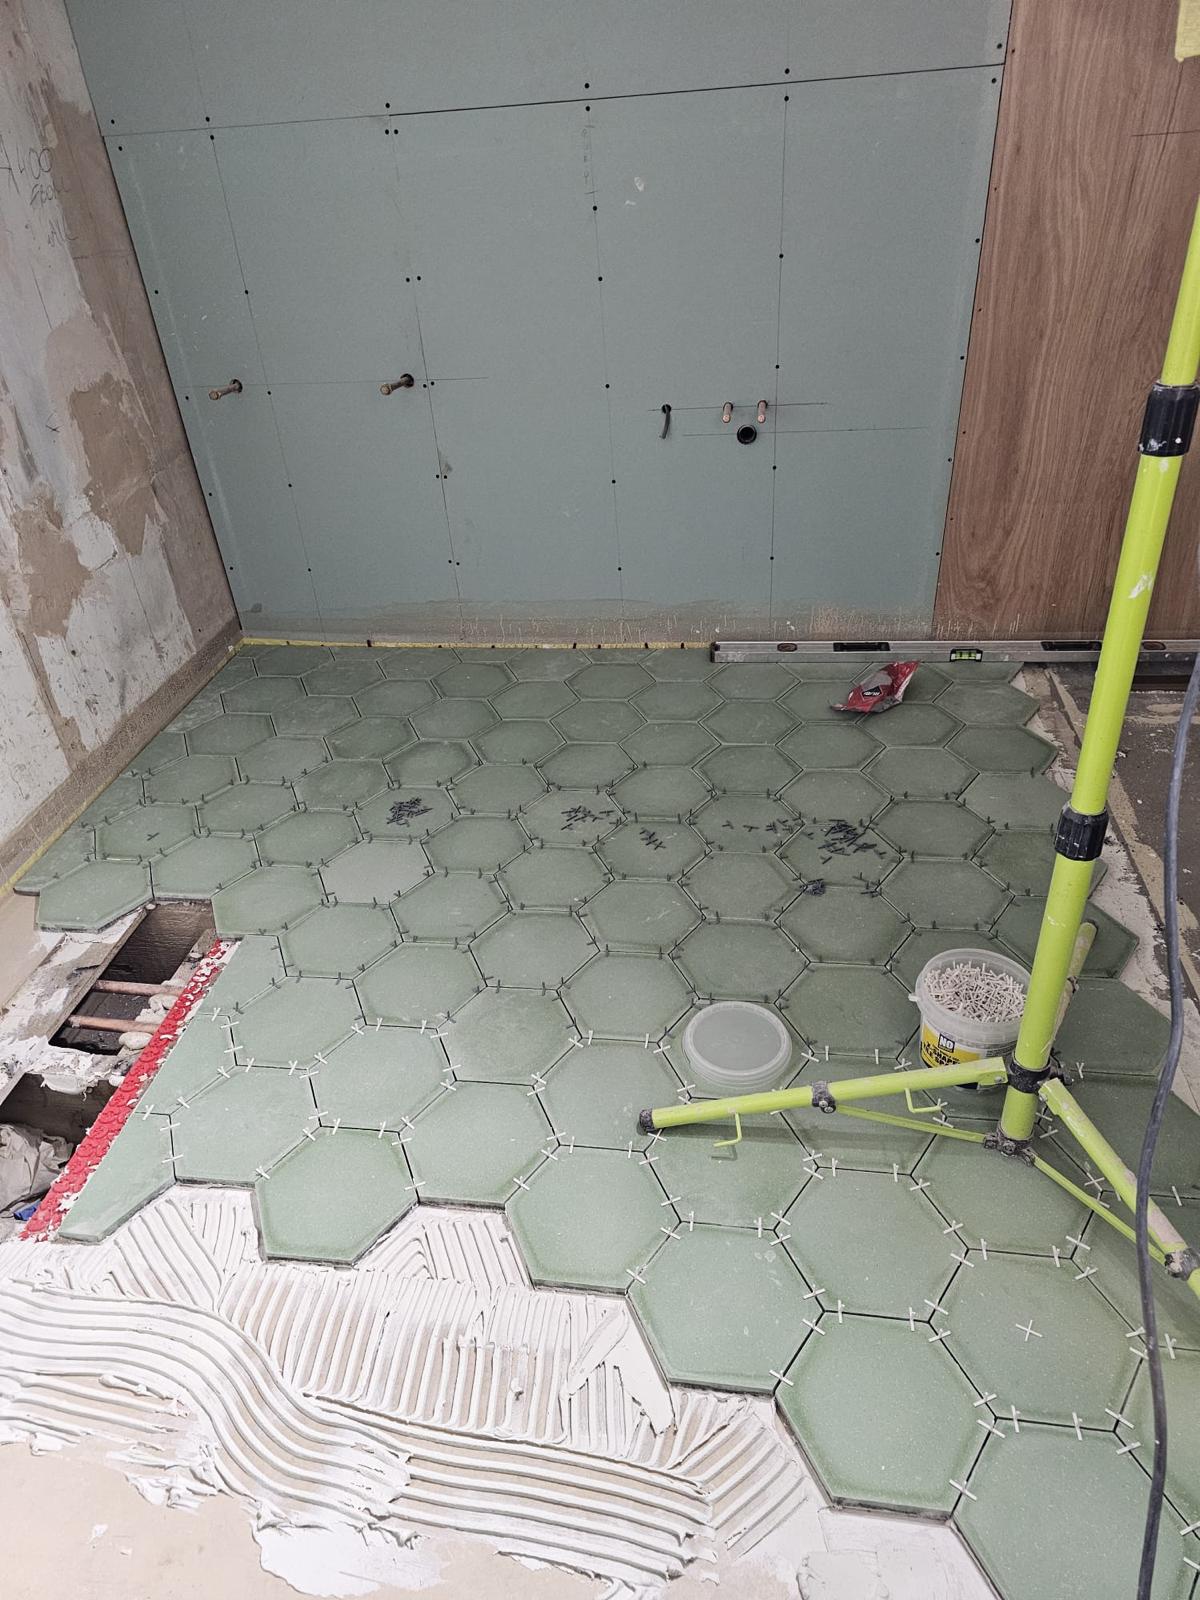
The during-stage photos show the level of work behind the finished result. Structural steelwork, blockwork, underfloor heating preparation, boarding, tiling and floor build-up all had to be completed before the final finishes could be installed.
This is why larger renovation projects need proper sequencing. The finished result depends on the quality of the preparation.
The Finished Result
The completed project shows a much improved family home with a brighter rear extension, open-plan kitchen area, upgraded bathrooms, decorated bedrooms, improved hallway spaces, bespoke storage, new flooring and a more complete internal finish.
The project also shows how Putney Renovations can support larger residential works where several trades need to be coordinated properly. Instead of treating each room separately, the work was approached as a wider home improvement project.
Full House Renovation
A larger refurbishment covering several rooms, finishes and practical systems.
Rear Extension
A new rear extension created more space for the kitchen and dining area.
Kitchen Extension
The rear of the home was improved with a brighter open-plan kitchen area.
Roof Glazing
Large glazed roof sections helped bring natural light into the property.
Two Bathroom Renovations
Bathroom works included preparation, plumbing, underfloor heating, tiling and fittings.
Four Bedroom Upgrades
Bedrooms were improved with flooring, decorating and finishing works.
Electrical Installation
Electrical works were completed as part of the wider renovation layout.
Underfloor Heating
Underfloor heating preparation was included before selected final floor finishes.
Patio and Garden Works
Groundwork and patio works improved the outside area connected to the extension.
Planning a Renovation, Extension or Refurbishment?
Tell us what you would like to improve. You can send photos, plans, drawings or a short description of the property, and we will advise on the best next step.
Putney Renovations
Putney, London
Find Us on Map
Enquiries
+44 7469 878 278
Our Email
office@putneyrenovations.com
Let's Talk About Your Project
Whether you are planning a rear extension, full house renovation, bathroom upgrade, kitchen improvement, flooring, decorating or outside works, Putney Renovations can help you understand the scope and prepare a clear quotation.